


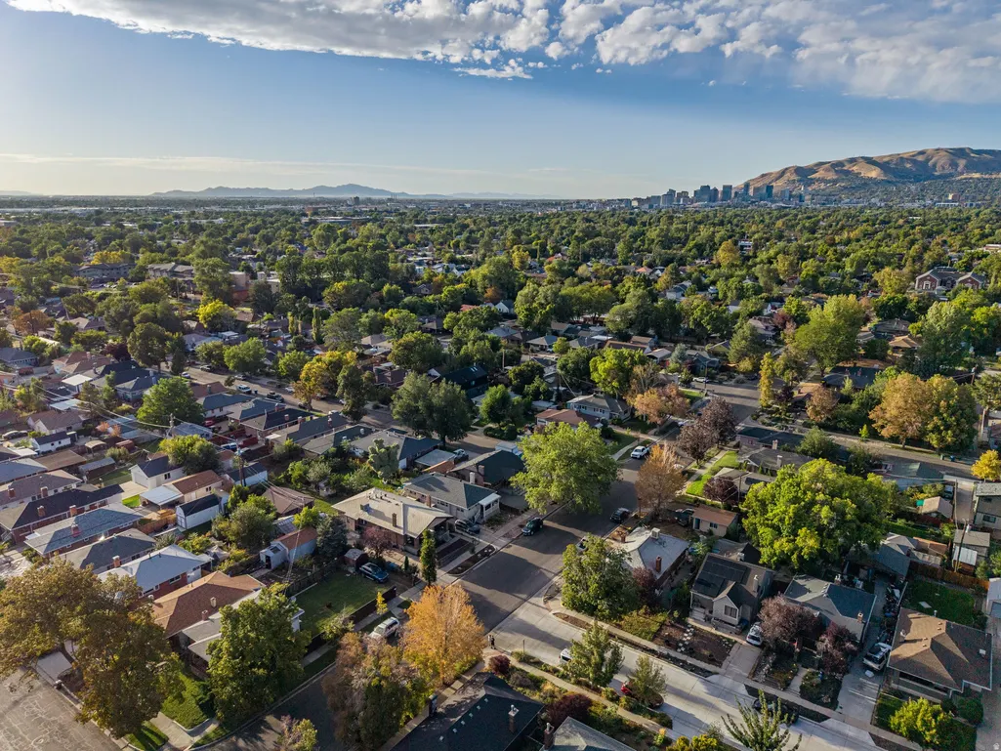
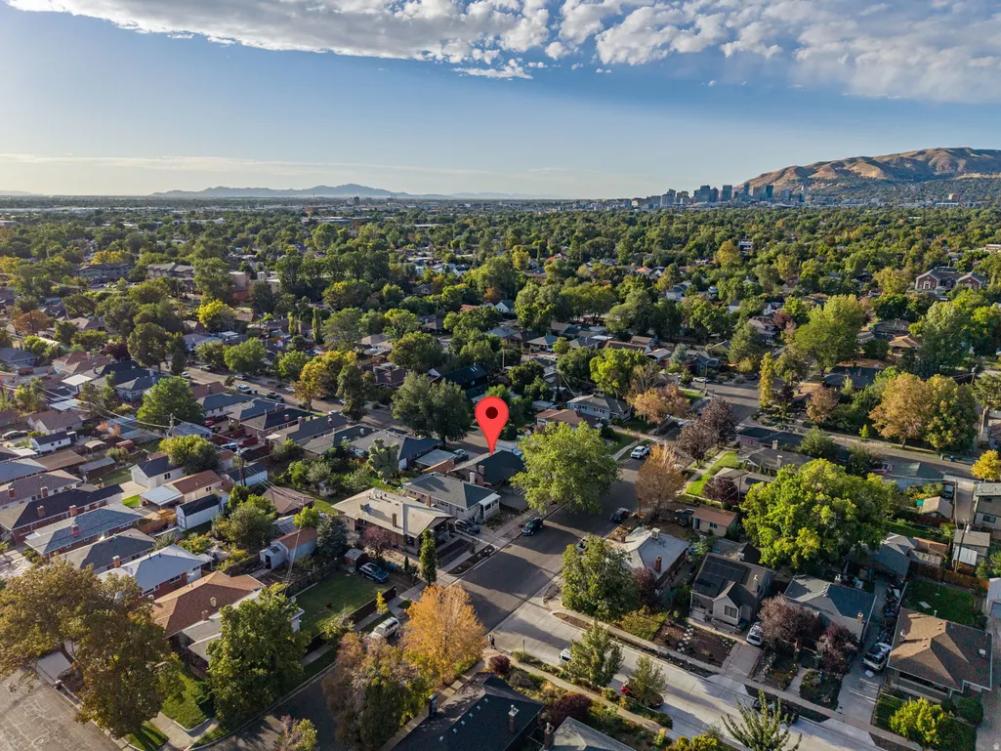
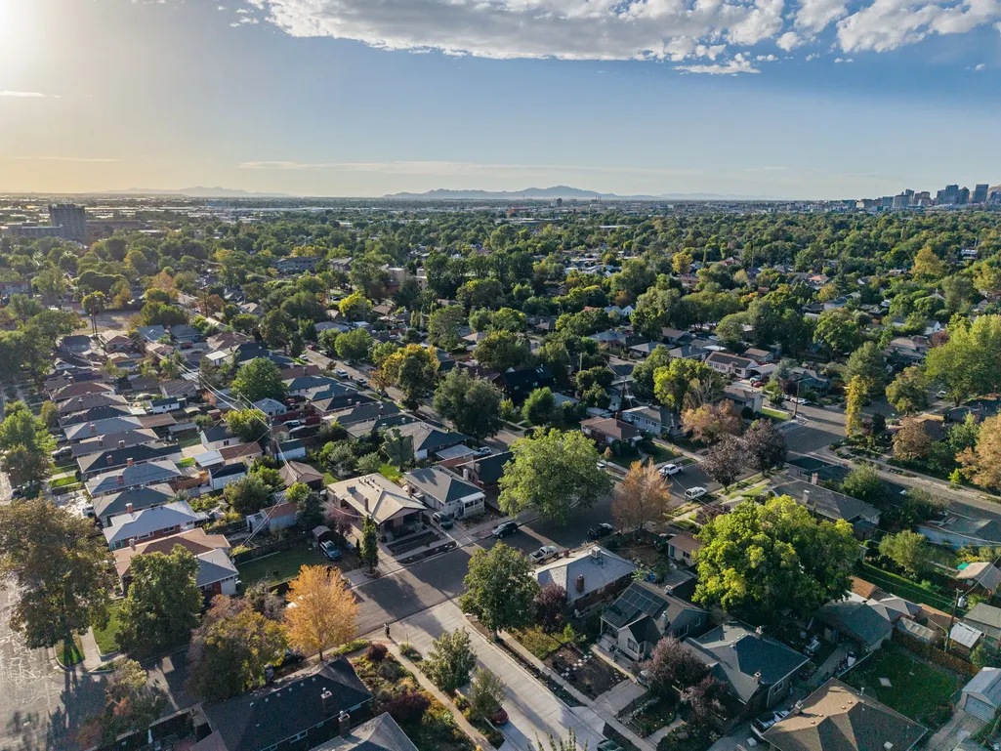
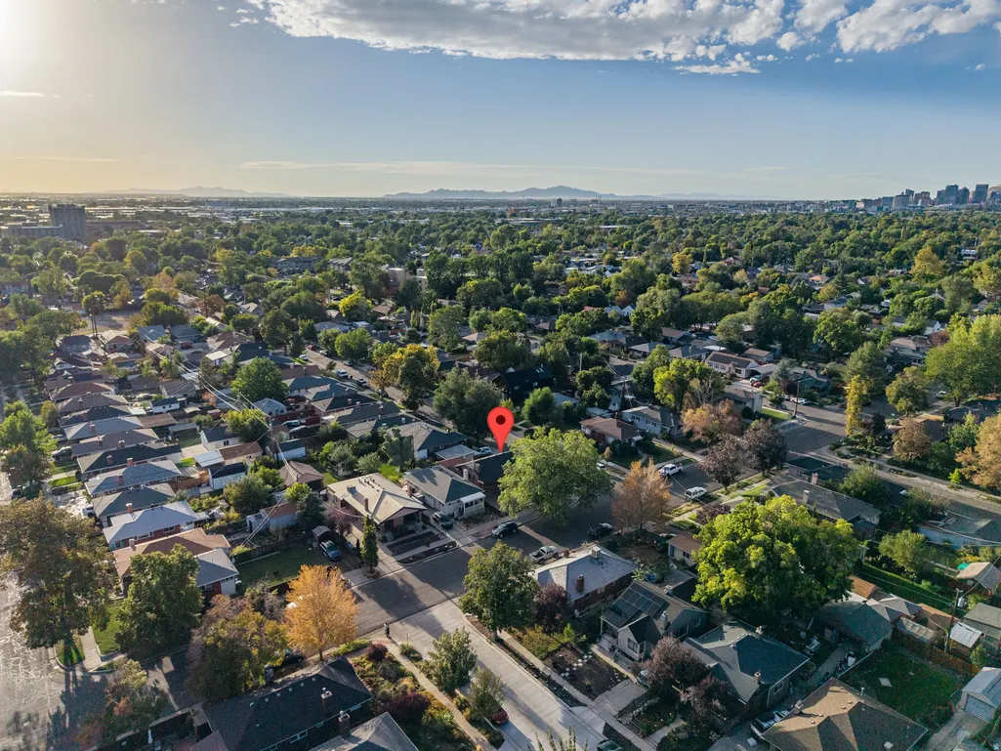
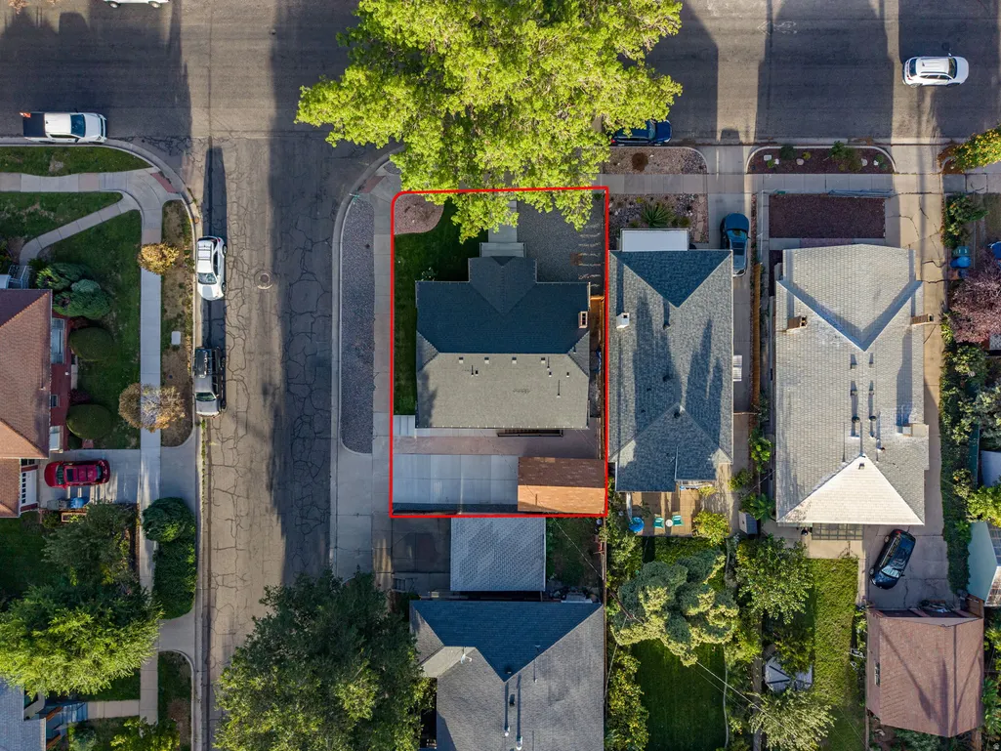
Address
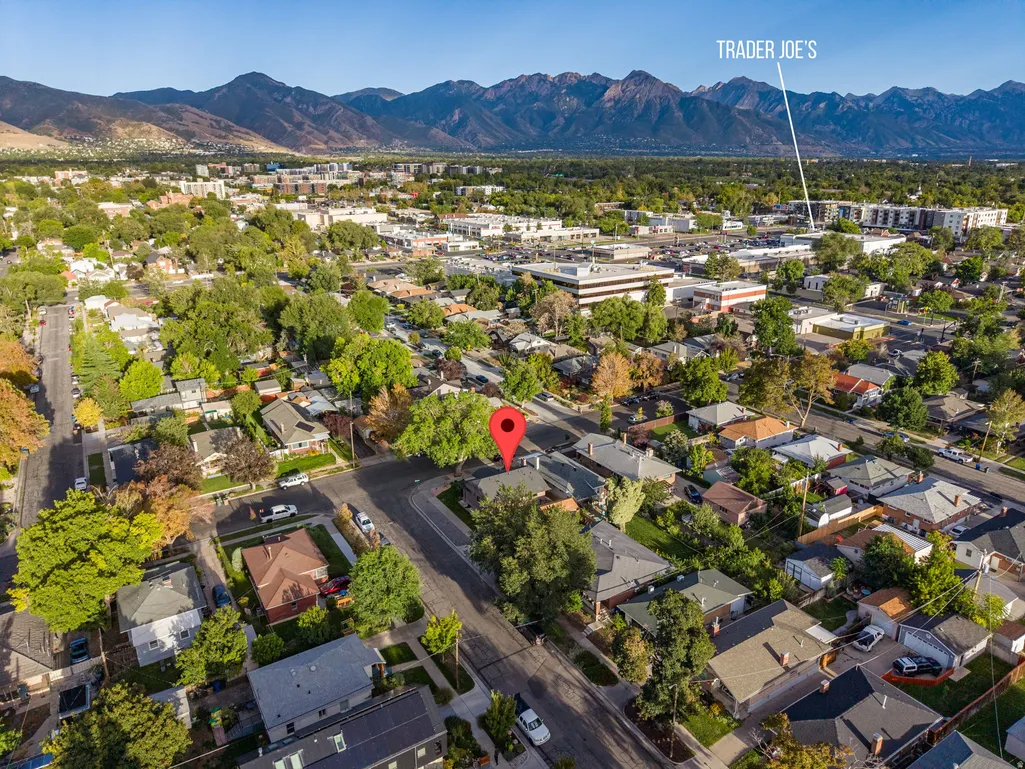
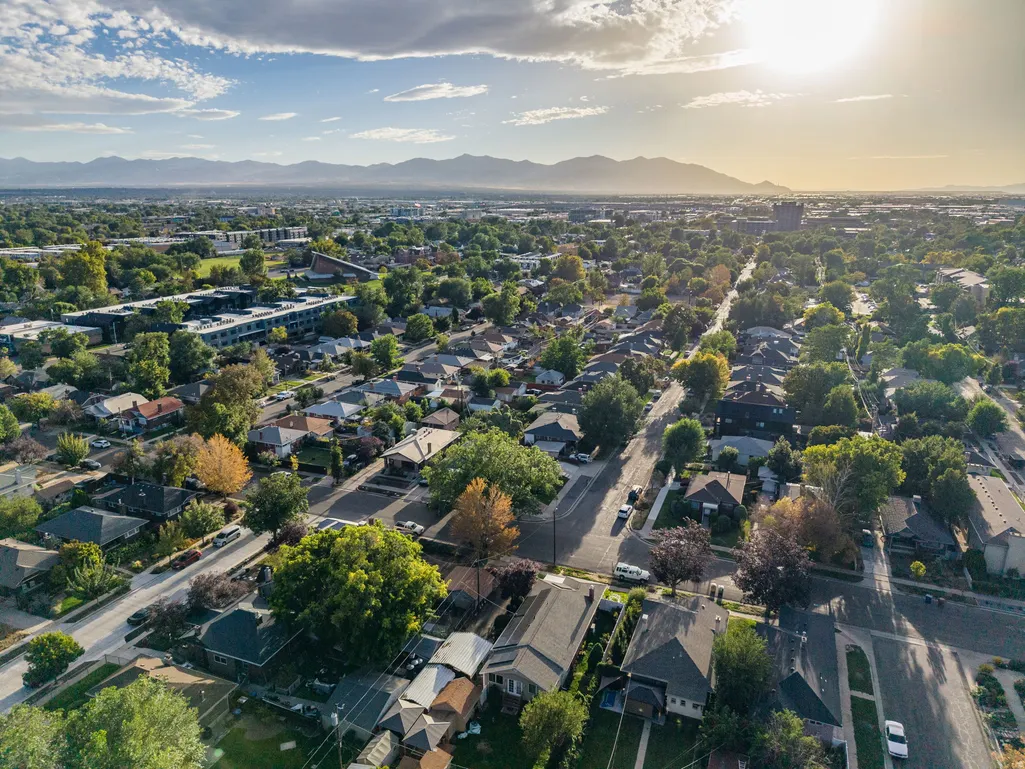
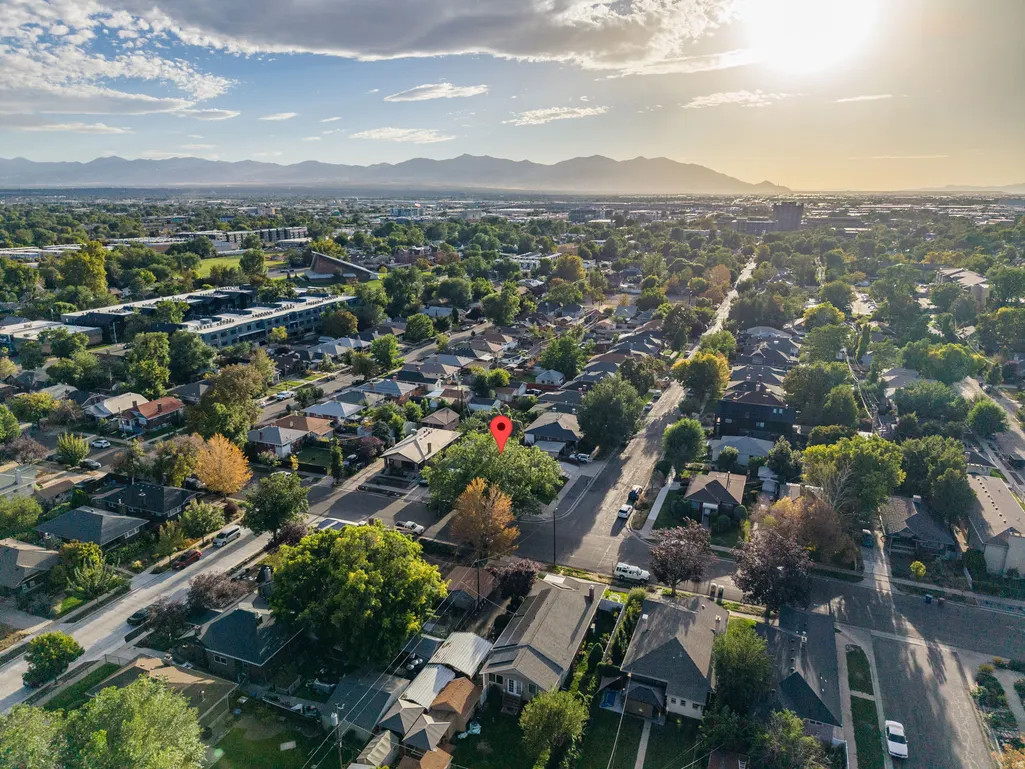
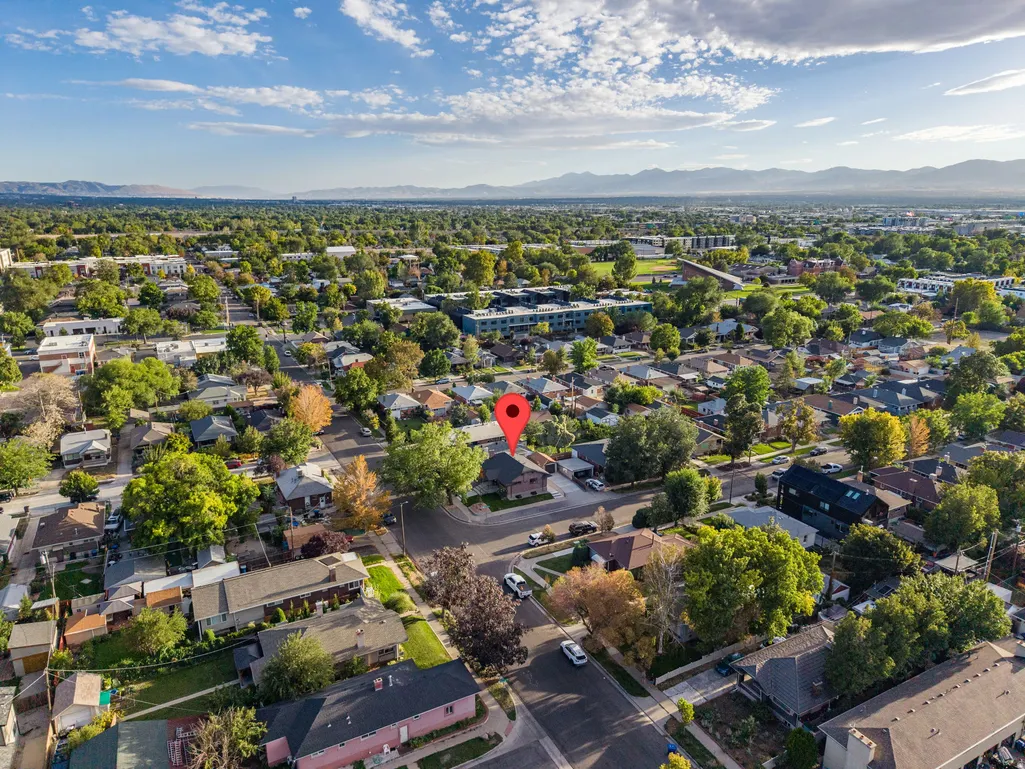
1980 S 600 E, Salt Lake City, UT
Price
$ 1,094,900
Property Attributes
- MLS#2182603
- TypeSingle Family
- Listing Status Active
- CountySALT LAKE
- CitySalt Lake City
- AreaSalt Lake City
- NeighborhoodHACKETTS ADDITION
- Zip84105
- StyleBungalow/Cottage
- Year Built1924
- Taxes$ 2566
- Price$ 1,094,900
- Bedrooms5
- Full Bathrooms3
- Half Bathrooms0
- Sqr Footage2088
- Lot Size0.1 Acres
Data Source:
Wasatch Front Regional MLS (WFRMLS)
Property Description
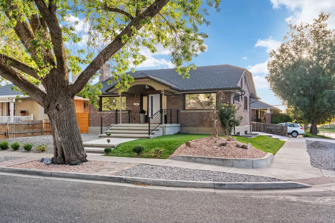
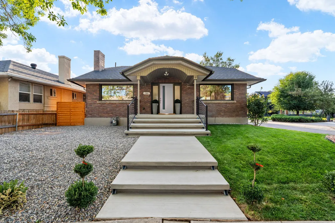
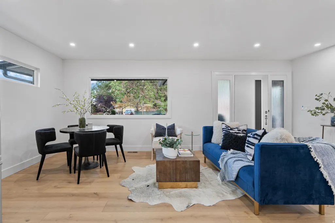
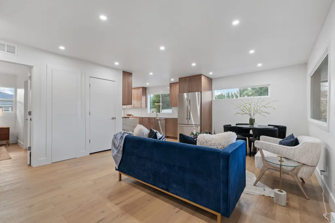
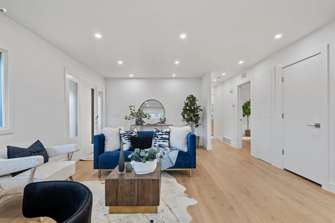
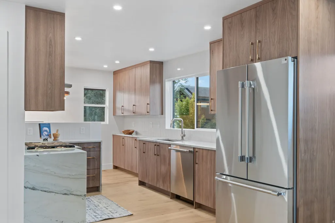
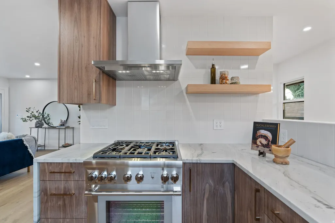
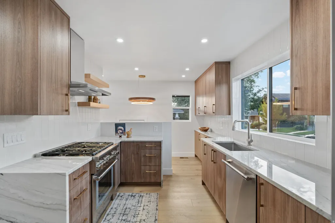
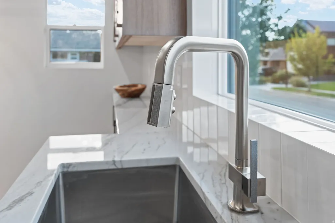
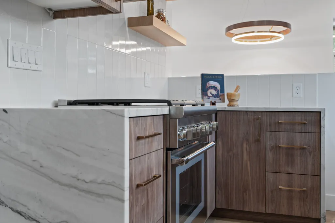
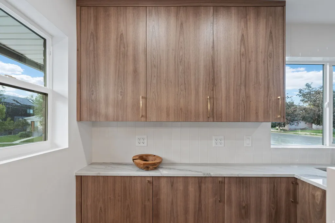
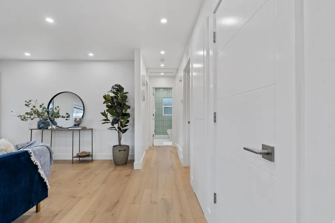
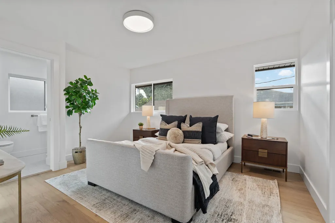
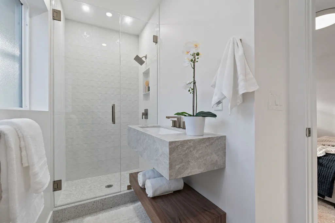
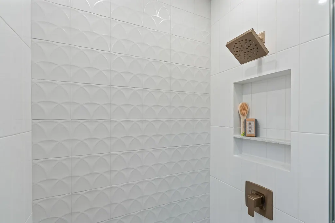
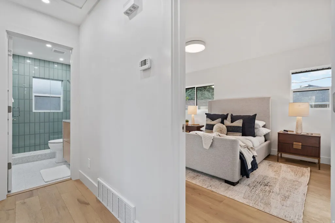
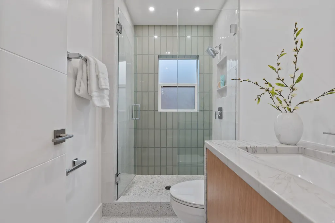
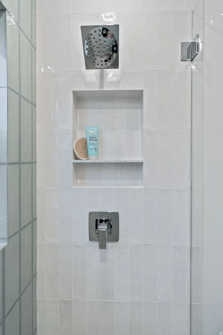
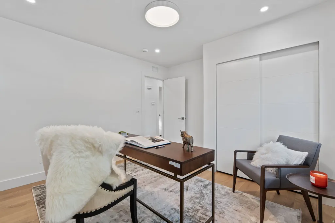
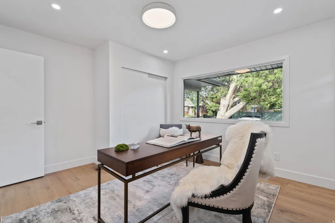
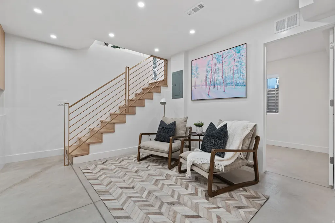
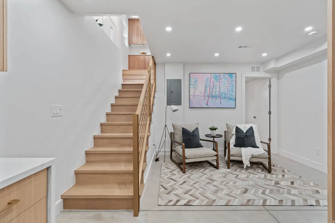
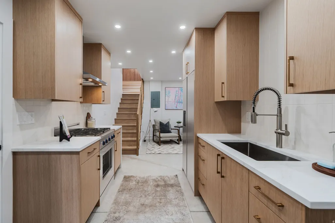
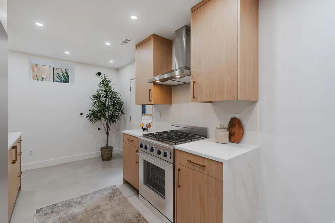
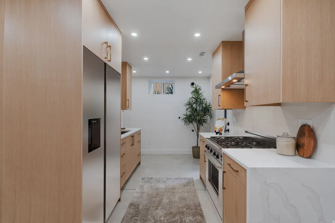
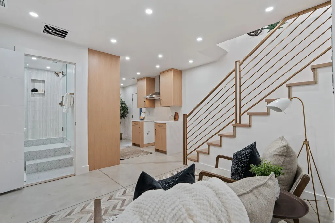
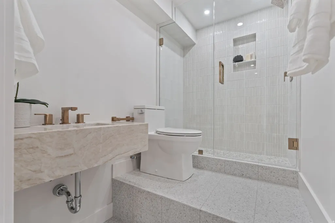
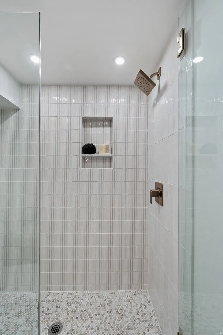
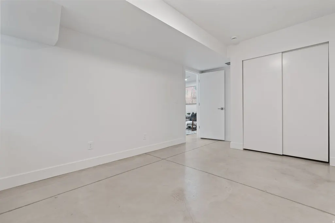
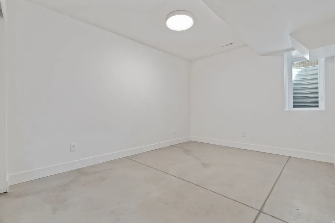
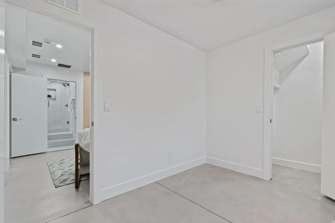
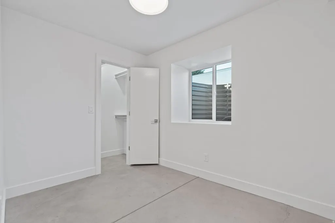
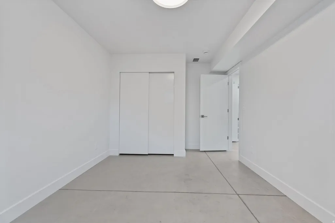
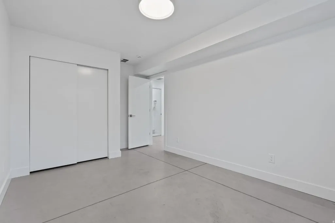
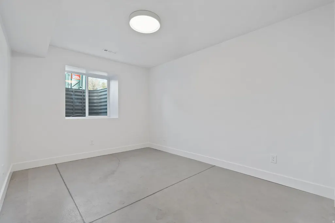
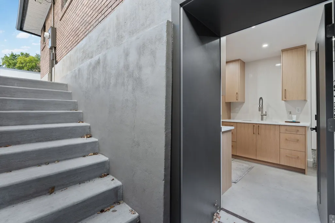
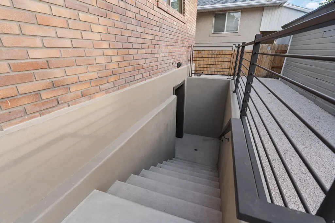
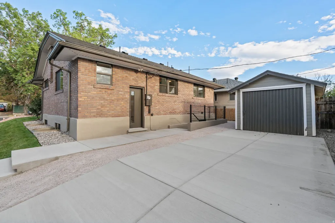
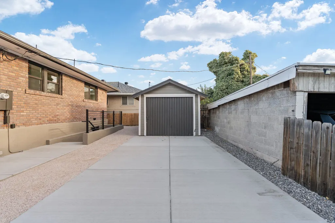
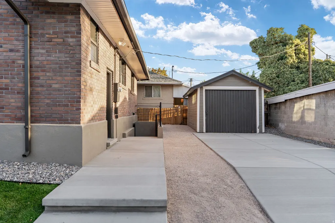
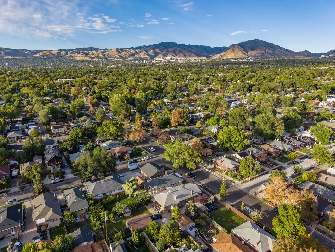
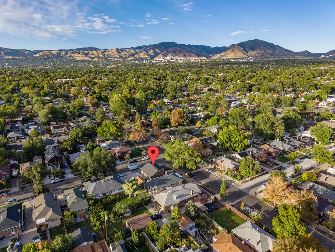
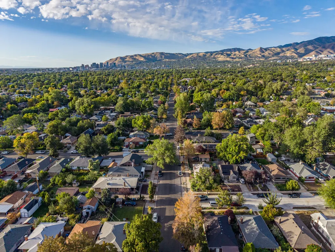
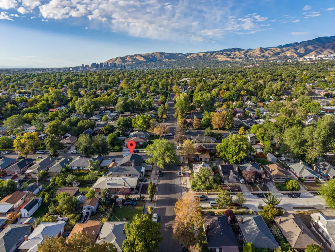
Timeless architectural character meets modern luxury in this exceptional residence, ideally located in the coveted Dilworth area of Sugar House. The home has been comprehensively reimagined through a near-total renovation, pairing its classic brick exterior with a sophisticated interior defined by exceptional quality and craftsmanship. The showpiece kitchen was designed without compromise, featuring custom walnut cabinetry with Blum soft-close hardware, Bella quartzite countertops, premium Thermador appliances, a statement tile backsplash, and refined, timeless plumbing fixtures by Brizo. Wide-plank French oak hardwood flooring brings warmth and continuity throughout the home. The spa-inspired bathrooms showcase custom floating vanities finished in Taj Mahal and Mont Blanc quartzite, a custom LACAVA sink, and designer tile flooring and surrounds. Carefully selected lighting adds warmth and sophistication throughout. The private walkout ADU carries the same level of sophistication and craftsmanship as the main residence, featuring its own beautifully appointed kitchen, burnished concrete flooring, and a refined contemporary palette. Designed as a true extension of the home, it provides an elevated setting for guests, extended stays, or an effortless ski-and-stay lifestyle. This classic restoration was meticulously designed to create a cohesive, premium living experience with enduring style. A rare opportunity to own a truly distinctive residence in one of Salt Lake City's most desirable neighborhoods.
| Elementary School | Middle School | High School |
|---|---|---|
| Hawthorne Elementary School | Hillside Middle School | Highland High School |
| Price History | |
|---|---|
| 9/2/2026 | Listed $1,094,900 |
General Features
| Living Area | 2088.0 |
|---|---|
| Sewer | Sewer: Connected |
| Heating | Forced Air,Gas: Central,>= 95% efficiency |
| Cooling | Central Air |
| Utilities | Natural Gas Connected,Electricity Connected,Sewer Connected,Water Connected |
| Roof | Asphalt |
| Appliances | Microwave,Range Hood,Refrigerator |
| Zoning | Single-Family |
| Garage Spaces | 1.0 |
| Patio/Porch Features | Covered,Porch: Open |
| Architectural Style | Bungalow/Cottage |
| Construction Materials | Brick |
| Year Built | 1924 |
| Stories Count | 2 |
| Topography | Corner Lot,Curb & Gutter,Fenced: Part,Road: Paved,Sidewalks,Terrain,Flat |
| Property Subtype | Single Family Residence |
| Current Use | Single Family |
| County | Salt Lake |
| New Construction | No |
| Property Type | Residential |
| HOA | No |
| Attached Garage | No |
| Subdivision Name | HACKETTS ADDITION |
| Facing Direction | East |
| Garage Y/N | Yes |
| Total Rooms | 15 |
| Full Baths | 3 |
| Status | Active |
| High School | Highland |
| City | Salt Lake City |
| Senior Community Y/N | No |
| High School District | Salt Lake |
| Open Parking Spaces | 2.0 |
| MLS Area | Salt Lake City; So. Salt Lake |
| Lot Size Units | Acres |
| Lot Size Square Feet | 4356.0 |
| Carport Y/N | No |
| Listing Terms | Cash,Conventional,FHA,VA Loan |
| Elementary School | Hawthorne |
| Property Attached Y/N | No |
| Tax Annual Amount | 2566.0 |
| Home Warranty Y/N | Yes |
| Middle/Junior High School | Hillside |
| Property Condition | Blt./Standing |
| Lease Considered Y/N | No |
| Living Area Units | Square Feet |
| Standard Status | Active |
| Middle/Junior School District | Salt Lake |
| Elementary School District | Salt Lake |
| PostalCity | Salt Lake City |
| ADU | Yes |
Interior Features
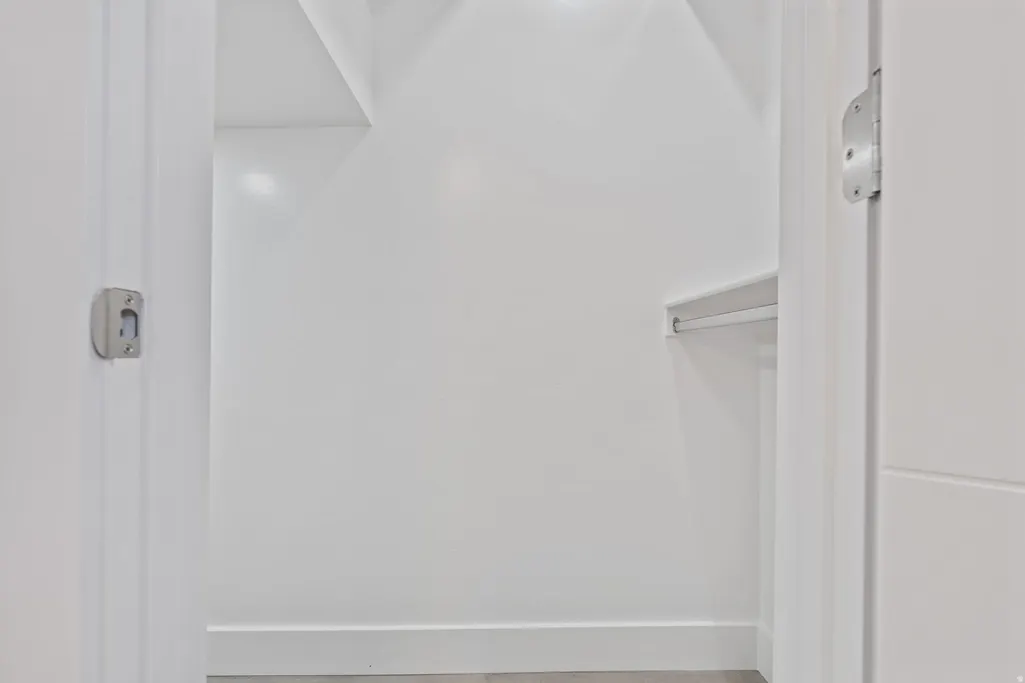
| Interior Amenities | Basement Apartment,Bath: Primary,Closet: Walk-In,Den/Office,Disposal,Kitchen: Second,Kitchen: Updated,Mother-in-Law Apt.,Range: Gas |
|---|---|
| Basement | Entrance,Full,Walk-Out Access |
| Flooring | Hardwood,Tile,Concrete |
| Total Fireplaces | 1 |
| Air Conditioning Y/N | Yes |
| Heating Y/N | Yes |
| Window Features | None |
| Fireplace Y/N | Yes |
| Above Grade Finished Area | 1044.0 |
| Laundry Features | Electric Dryer Hookup |
| Total Bedrooms | 5 |
| Main Level Bedrooms | 2 |
| Total Baths | 3 |
| Basement Finished | 100 |
Exterior Features
| Exterior Amenities | Basement Entrance,Double Pane Windows,Lighting,Patio: Covered,Porch: Open,Walkout |
|---|---|
| Vegetation | Landscaping: Full,Mature Trees |
| Parking Features | Parking: Uncovered,Detached |
| Lot Features | Corner Lot,Curb & Gutter,Fenced: Part,Road: Paved,Sidewalks |
| Water Source | Culinary |
| Total Parking | 3.0 |
| Inclusions | Microwave,Range,Range Hood,Refrigerator |
| Lot Size Area | 0.1 |
| Spa | No |
| Building Area Total | 2088.0 |
| Lot Dimensions | 0.0x0.0x0.0 |
| Lot Size Acres | 0.1 |
| Frontage Length | 0.0 |
| Private Pool | No |
| Waterfront Y/N | No |
| Covered Spaces | 1.0 |
| RV Parking Dimensions | 0.00 |
| Horse Y/N | No |
Amenities
- Foreclosure
- Views
- Short Sale
- New Construction
- Adult 55+
- Lease To Own
- No HOA Fees
- Furnished
- Primary On Main
- Air Conditioning
- Seller Finance
- Green
- Fixer Upper
- Horse
- Golf
- Fireplace
- Deck
- Garage
- Basement
- Pool
Property vs Single Family Average in 84105
Price
Taxes
Year Built
Visits
 Wasatch Front Regional MLS - Salt Lake Board of REALTORS® All information deemed reliable but not guaranteed. All properties are subject to prior sale, change or withdrawal. Neither listing broker(s) or information provider(s) shall be responsible for any typographical errors, misinformation, misprints and shall be held totally harmless. Listing(s) information is provided for consumer's personal, non-commercial use and may not be used for any purpose other than to identify prospective properties
