
Water Views


































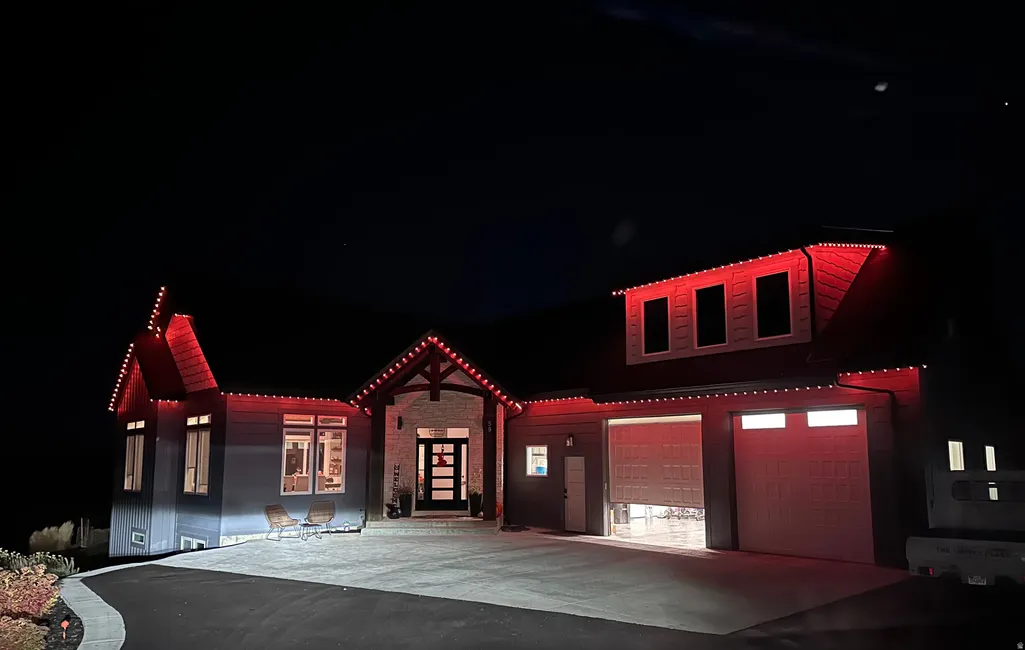
Address
59 W Tamarind Way, Garden City, UT
Price
$ 1,800,000
Property Attributes
- MLS#2182887
- TypeSingle Family
- Listing Status Active
- CountyRICH
- CityGarden City
- AreaGarden Cty
- NeighborhoodCHERIMOYA HILL SUB
- Zip84028
- StyleStories: 2
- Year Built2019
- Taxes$ 2858
- Price$ 1,800,000
- Bedrooms5
- Full Bathrooms4
- Half Bathrooms1
- Sqr Footage4481
- Lot Size0.51 Acres
Data Source:
Wasatch Front Regional MLS (WFRMLS)
Property Description
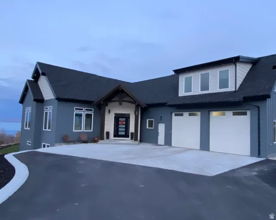
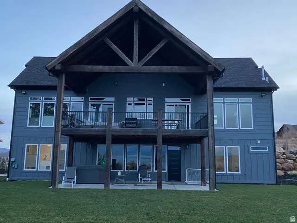
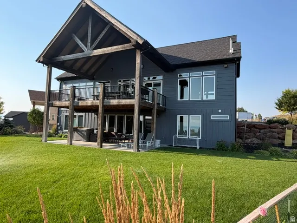
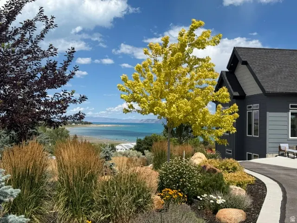
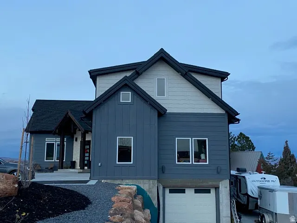
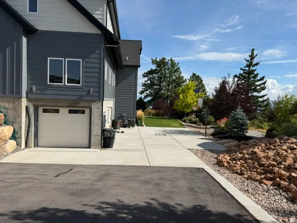
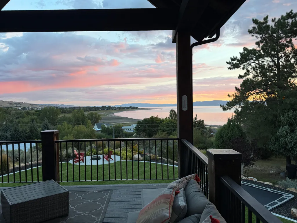
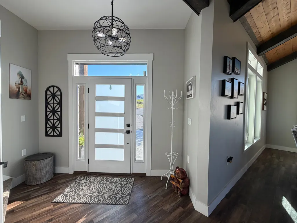
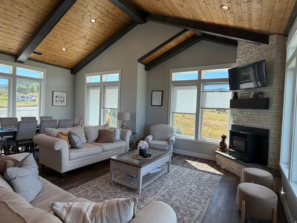
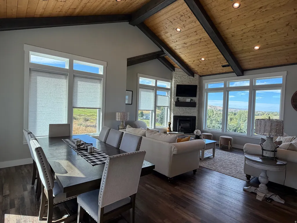
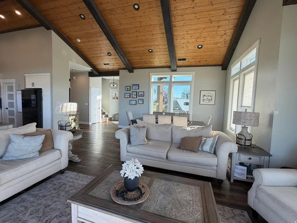
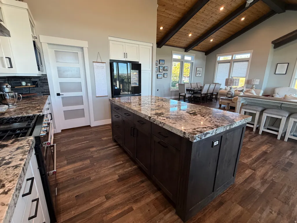
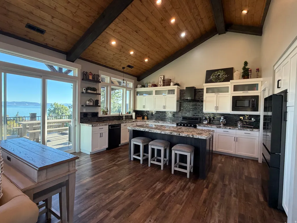
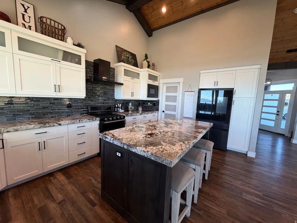
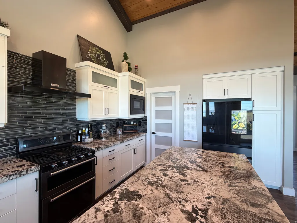
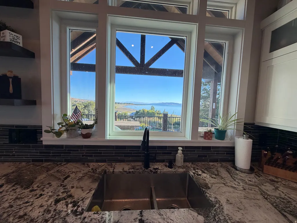
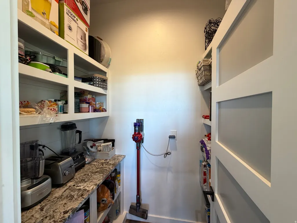
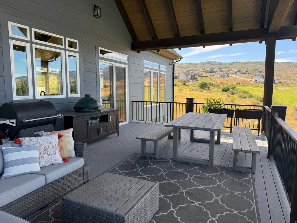
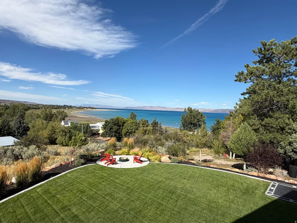
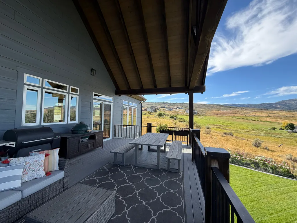
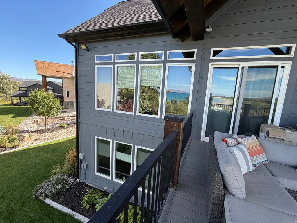
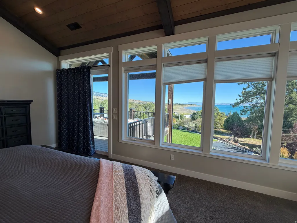
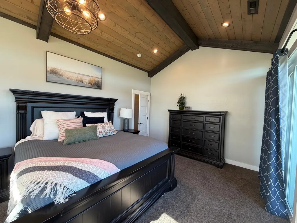
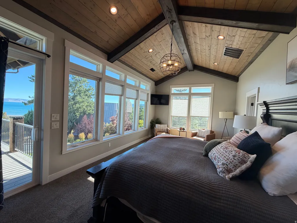
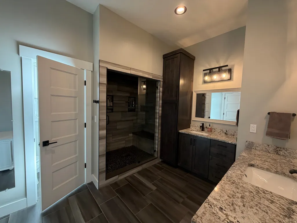
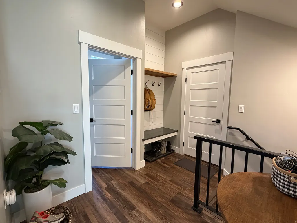
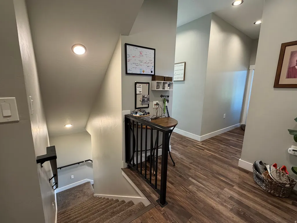
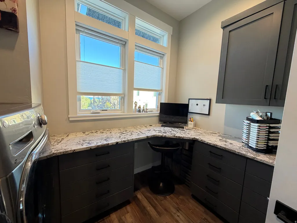
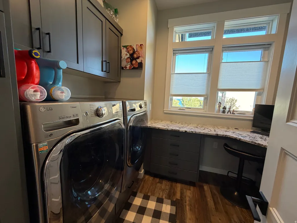
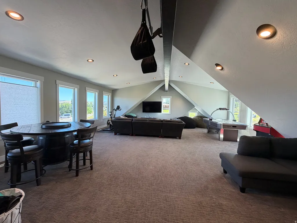
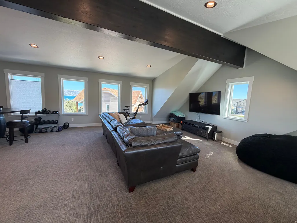
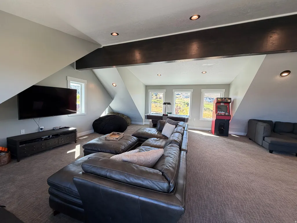
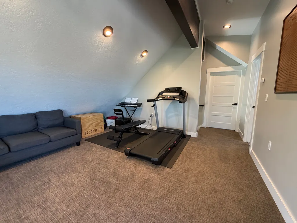
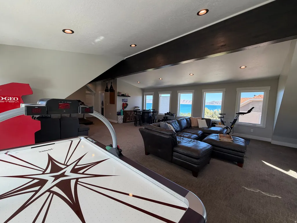
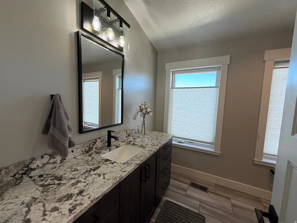
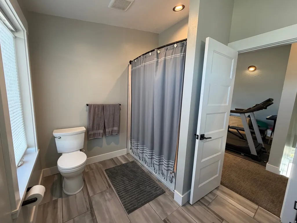
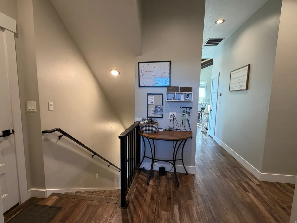
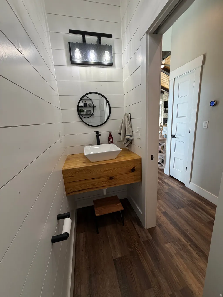
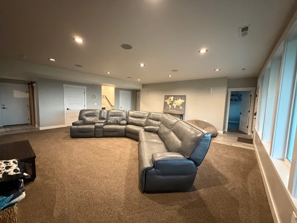
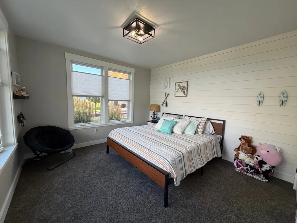
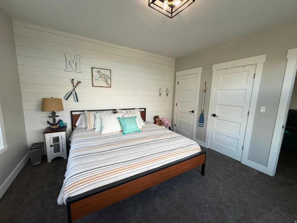
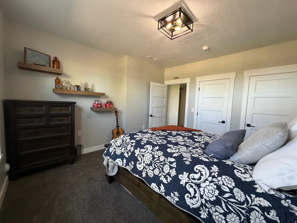
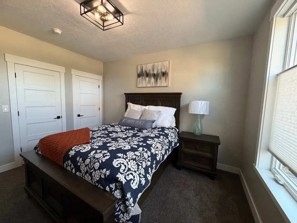
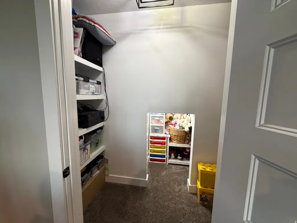
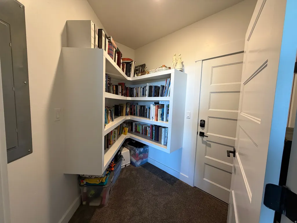
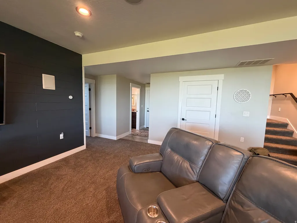
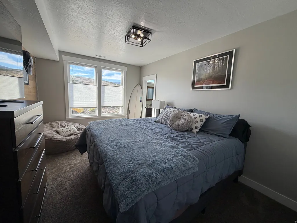
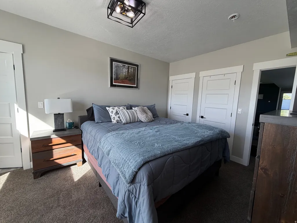
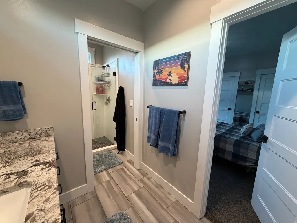
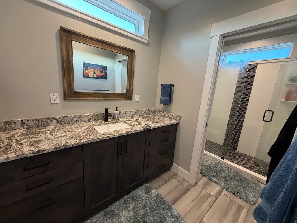
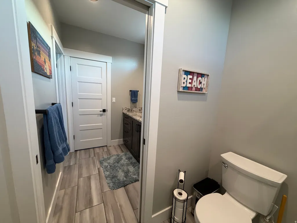
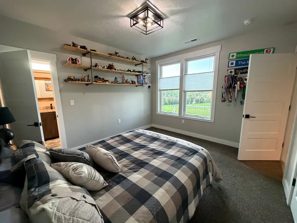
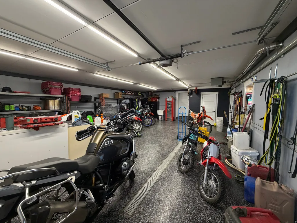
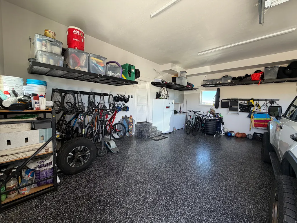
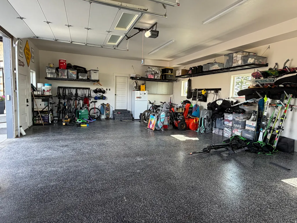
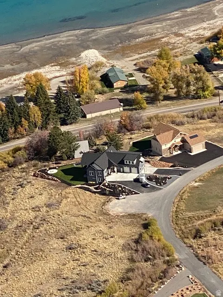
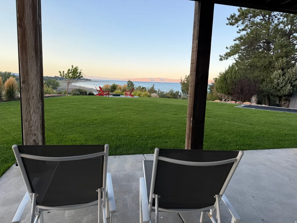
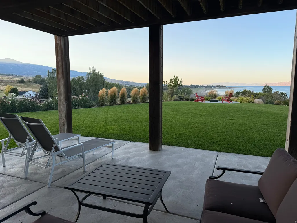
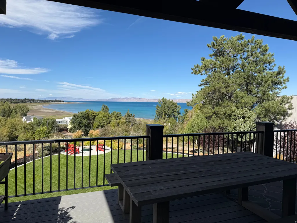
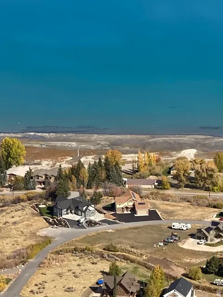
Discover a rare opportunity to own an extraordinary Bear Lake residence in a nightly rental area, where breathtaking views, sophisticated design, and effortless luxury come together. From the moment you arrive, this exceptional property captures your attention with sweeping lake vistas, beautifully appointed outdoor spaces, and an expansive deck designed for unforgettable gatherings and quiet moments alike. Inside, the open-concept design creates an impressive sense of scale, with oversized windows framing Bear Lake from nearly every room and filling the home with natural light. The generous living spaces flow seamlessly for both intimate relaxation and elevated entertaining. The private primary suite is a true sanctuary, featuring a walk-in closet and luxurious steam shower for a spa-like experience at home. Thoughtfully designed for hosting family and guests, the home offers generously sized bedrooms, abundant storage, and an extraordinary oversized loft above the garage-an exceptional flex space ideal for a private lounge, media retreat, game room, or additional sleeping quarters. For those who value exceptional storage and flexibility, the property also features an additional garage located beneath the main two-car garage, providing valuable space for vehicles, recreational toys, lake gear, or additional storage. The meticulously landscaped grounds offer beauty with minimal maintenance, allowing you to spend more time enjoying the lifestyle this remarkable property provides. Every detail-from the expansive windows and exceptional views to the generous living spaces and seamless indoor-outdoor connection-was designed to embrace the natural beauty of Bear Lake.
| Elementary School | Middle School | High School |
|---|---|---|
| North Rich Elementary School | Rich Middle School | Rich High School |
| Price History | |
|---|---|
| 9/3/2026 | Listed $1,800,000 |
General Features
| Living Area | 4481.0 |
|---|---|
| Sewer | Sewer: Connected |
| Heating | Forced Air |
| Cooling | Central Air |
| Utilities | Sewer Connected,Water Connected |
| Roof | Asphalt |
| Appliances | Ceiling Fan,Dryer,Microwave,Range Hood,Refrigerator,Washer,Water Softener Owned |
| Zoning | Single-Family,Short Term Rental Allowed |
| HOA Fee | 50.0 |
| Garage Spaces | 3.0 |
| Patio/Porch Features | Covered,Porch: Open,Patio: Open |
| Architectural Style | Stories: 2 |
| Construction Materials | Asphalt,Stone,Cement Siding,Other |
| Year Built | 2019 |
| View | Lake,Mountain(s),Valley |
| Stories Count | 3 |
| Topography | Road: Paved,Sprinkler: Auto-Full,Terrain,Flat,Terrain: Grad Slope,Terrain: Hilly,Terrain: Mountain,View: Lake,View: Mountain,View: Valley,Drip Irrigation: Auto-Full,View: Water |
| Property Subtype | Single Family Residence |
| Current Use | Single Family |
| Ownership | Agent Owned |
| Accessibility | Single Level Living |
| Assoc Fee Paid Per | Annually |
| County | Rich |
| New Construction | No |
| Property Type | Residential |
| HOA | Yes |
| Attached Garage | No |
| Subdivision Name | CHERIMOYA HILL SUB |
| Facing Direction | South |
| Garage Y/N | Yes |
| Total Rooms | 17 |
| Full Baths | 2 |
| Status | Active |
| High School | Rich |
| City | Garden City |
| Association Name | David Baird |
| Senior Community Y/N | No |
| High School District | Rich |
| Open Parking Spaces | 16.0 |
| MLS Area | Garden Cty; Lake Town; Round |
| Lot Size Units | Acres |
| Lot Size Square Feet | 22215.6 |
| Carport Y/N | No |
| Listing Terms | Cash,Conventional |
| Elementary School | North Rich |
| Property Attached Y/N | No |
| Tax Annual Amount | 2858.0 |
| Home Warranty Y/N | No |
| Middle/Junior High School | Rich |
| Property Condition | Blt./Standing |
| Lease Considered Y/N | No |
| Living Area Units | Square Feet |
| Standard Status | Active |
| Middle/Junior School District | Rich |
| Elementary School District | Rich |
| PostalCity | Garden City |
| ADU | No |
Interior Features
| Interior Amenities | Closet: Walk-In,Disposal,Floor Drains,Great Room,Range/Oven: Free Stdng.,Vaulted Ceilings,Granite Countertops,Smart Thermostat(s) |
|---|---|
| Basement | Daylight,Entrance |
| Flooring | Carpet,Tile |
| Total Fireplaces | 1 |
| Air Conditioning Y/N | Yes |
| Heating Y/N | Yes |
| Window Features | Blinds,Drapes,Part |
| Fireplace Y/N | Yes |
| Above Grade Finished Area | 2697.0 |
| Half Baths | 1 |
| 3/4 Baths | 2 |
| Laundry Features | Gas Dryer Hookup |
| Total Bedrooms | 5 |
| Main Level Bedrooms | 1 |
| Total Baths | 5 |
| 1/2 Baths | 1 |
| Basement Finished | 100 |
Exterior Features
| Exterior Amenities | Basement Entrance,Deck; Covered,Entry (Foyer),Lighting,Patio: Covered,Porch: Open,Sliding Glass Doors,Walkout,Patio: Open |
|---|---|
| Vegetation | Landscaping: Full |
| Parking Features | Parking: Uncovered,Rv Parking,Built-In,Extra Height,Extra Width,Opener,Extra Length,RV Electrical Hookup |
| Lot Features | Road: Paved,Sprinkler: Auto-Full,Terrain: Grad Slope,Terrain: Hilly,Terrain: Mountain,View: Lake,View: Mountain,View: Valley,Drip Irrigation: Auto-Full,View: Water |
| Water Source | Culinary |
| Total Parking | 19.0 |
| Inclusions | Basketball Standard,Ceiling Fan,Dryer,Hot Tub,Microwave,Range,Range Hood,Refrigerator,Washer,Water Softener: Own,Window Coverings,Trampoline,Smart Thermostat(s) |
| Lot Size Area | 0.51 |
| Spa | No |
| Building Area Total | 4481.0 |
| Lot Dimensions | 156.0x186.0x140.0 |
| Lot Size Acres | 0.51 |
| Frontage Length | 156.0 |
| Private Pool | No |
| Waterfront Y/N | No |
| Covered Spaces | 3.0 |
| RV Parking Dimensions | 0.00 |
| Other Equipment | Basketball Standard,Hot Tub,Window Coverings,Trampoline |
| Horse Y/N | No |
Amenities
- Foreclosure
- Views
- Short Sale
- New Construction
- Adult 55+
- Lease To Own
- No HOA Fees
- Furnished
- Primary On Main
- Air Conditioning
- Seller Finance
- Green
- Fixer Upper
- Horse
- Golf
- Fireplace
- Deck
- Garage
- Basement
- Pool
Property vs Single Family Average in 84028
Price
Taxes
Year Built
Visits
 Wasatch Front Regional MLS - Salt Lake Board of REALTORS® All information deemed reliable but not guaranteed. All properties are subject to prior sale, change or withdrawal. Neither listing broker(s) or information provider(s) shall be responsible for any typographical errors, misinformation, misprints and shall be held totally harmless. Listing(s) information is provided for consumer's personal, non-commercial use and may not be used for any purpose other than to identify prospective properties
