
Views - Golf Course




Address
2650 W Canyon Rd, St. George, UT
Price
$ 1,450,000
Property Attributes
- MLS#2183910
- TypeSingle Family
- Listing Status Active
- CountyWASHINGTON
- CitySt. George
- AreaSt. George
- NeighborhoodCANYON VIEW RIDGE AT SUNBROOK 1
- Zip84770
- StyleRambler/Ranch
- Year Built2006
- Taxes$ 7088
- Price$ 1,450,000
- Bedrooms4
- Full Bathrooms5
- Half Bathrooms0
- Sqr Footage5308
- Lot Size0.23 Acres
Data Source:
Wasatch Front Regional MLS (WFRMLS)
Property Description
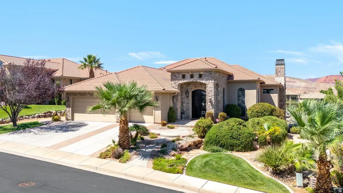
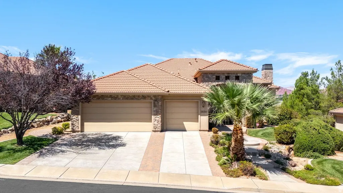
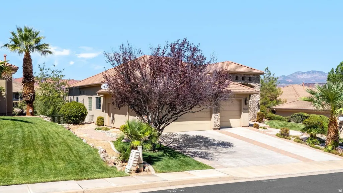
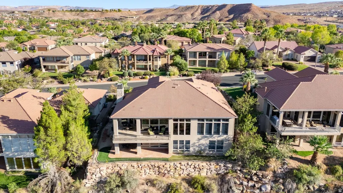
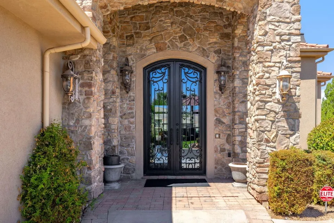
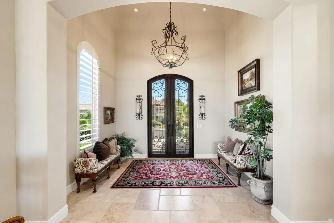
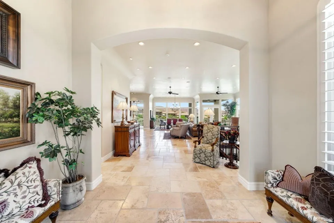
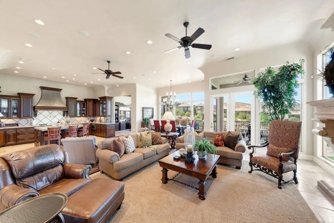
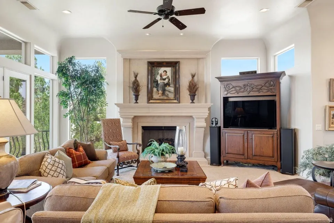
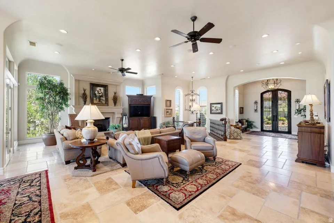
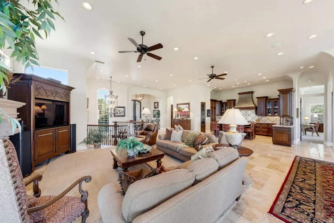
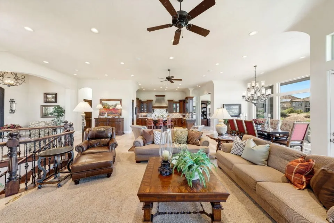
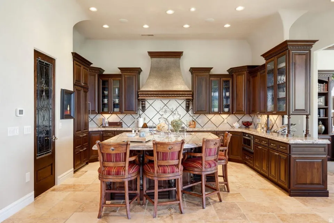
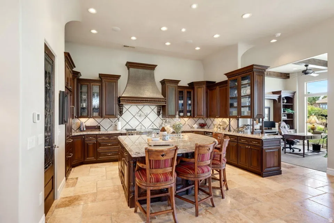
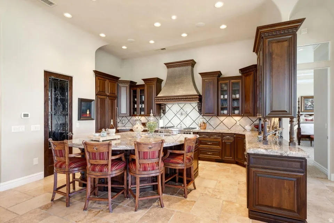
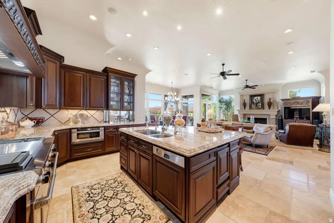
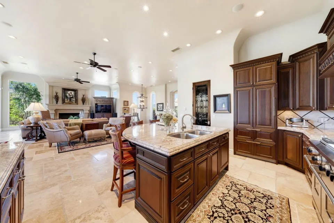
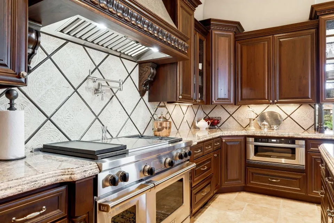
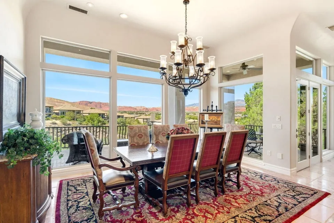
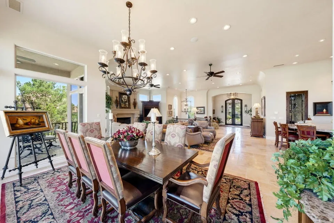
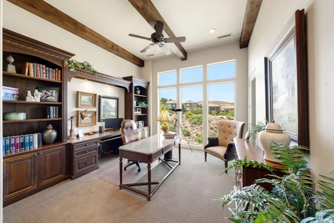
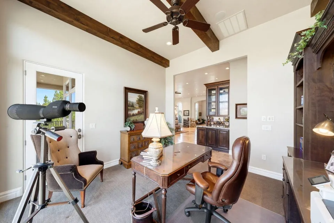
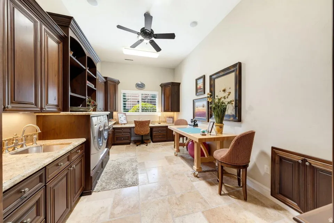
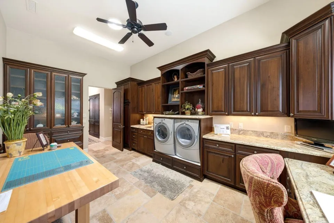
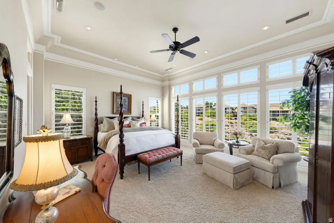
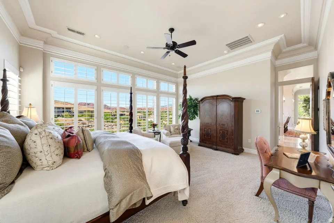
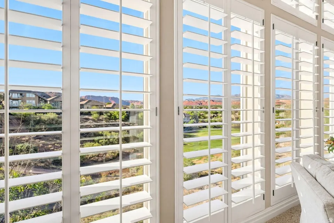
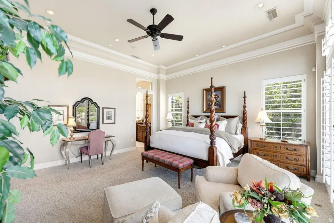
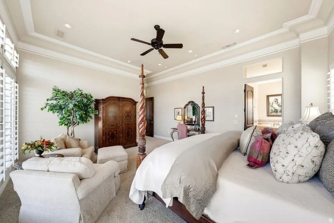
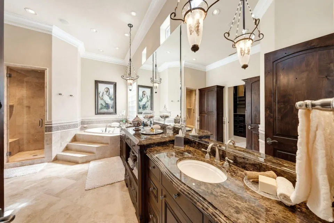
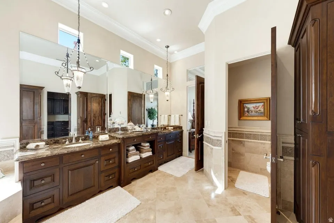
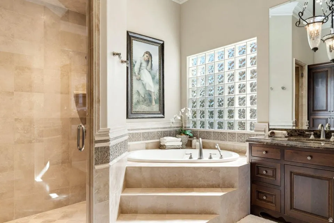
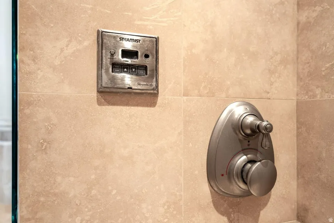
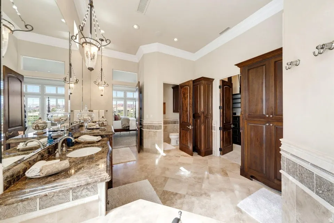
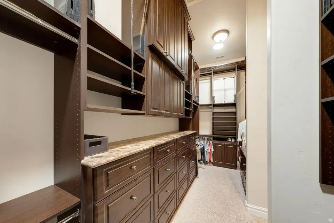
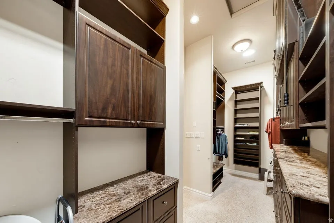
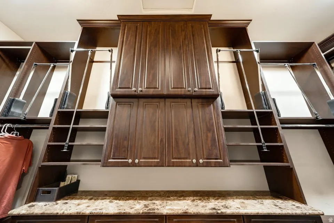
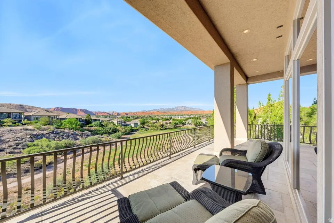
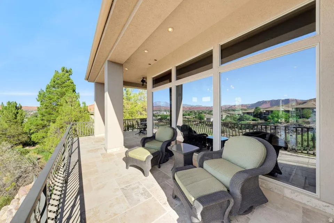
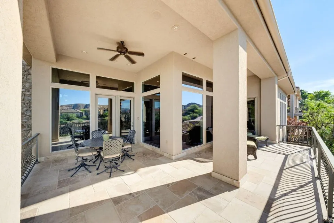
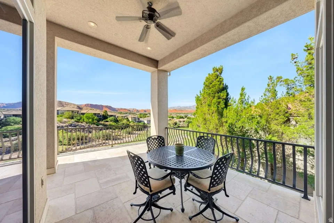
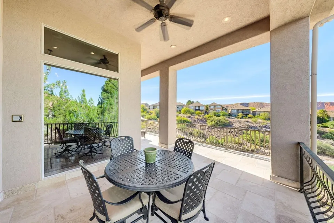
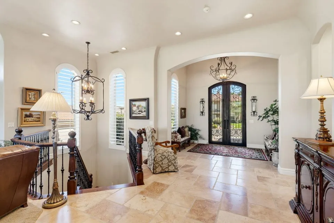
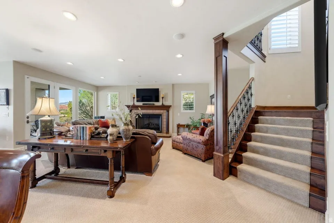
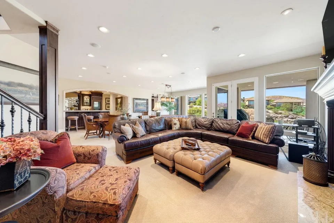
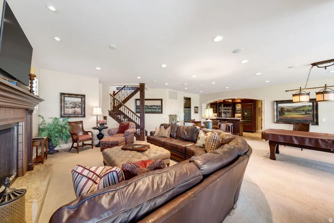
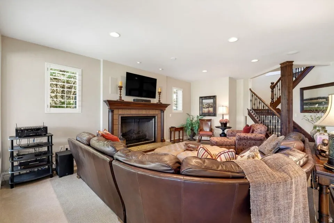
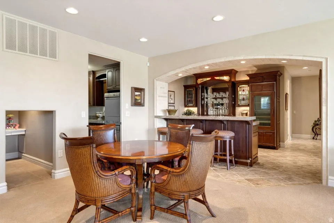
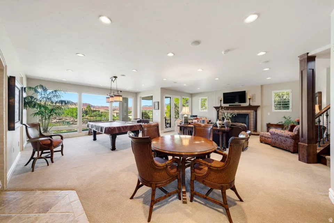
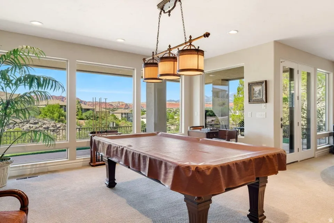
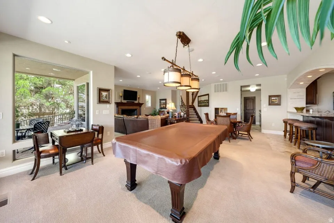
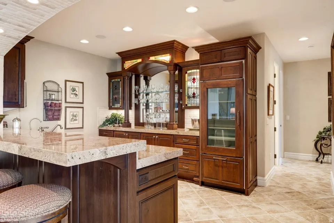
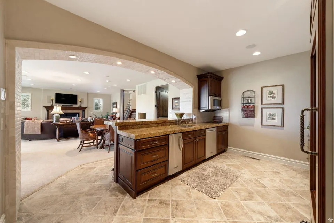
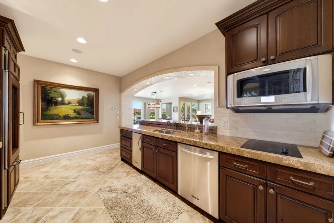
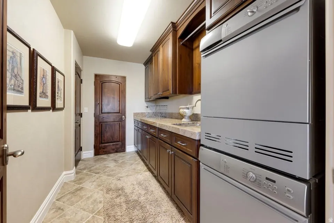
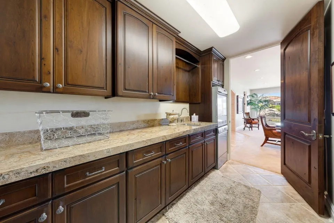
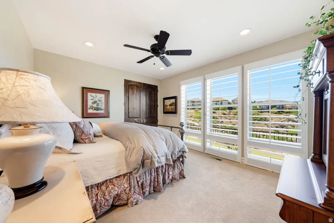
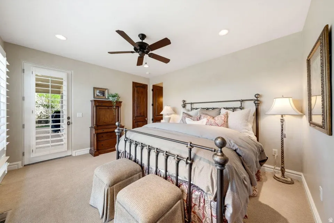
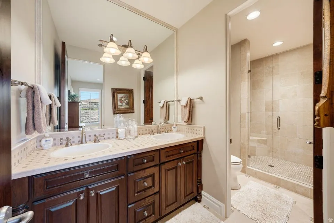
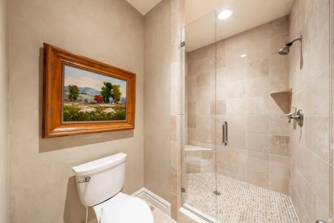
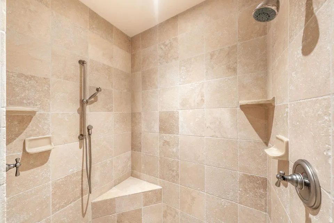
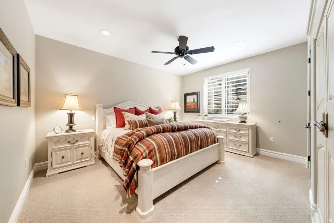
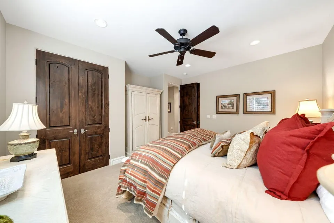
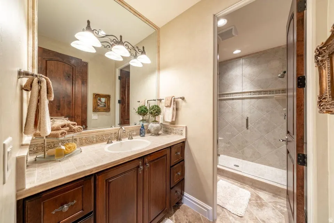
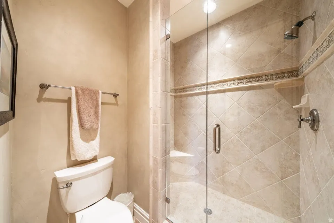
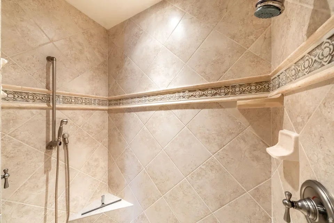
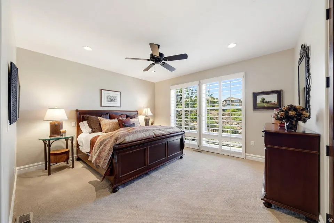
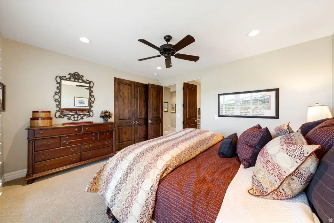
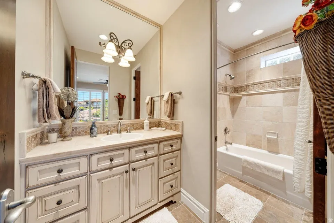
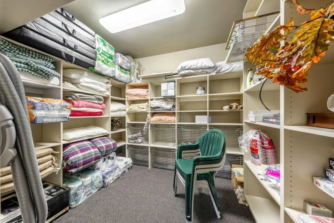
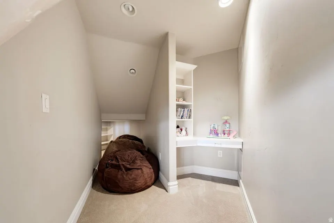
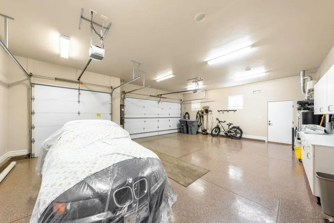
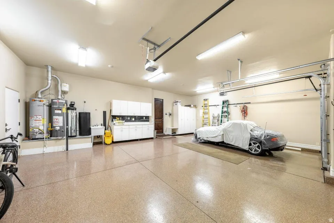
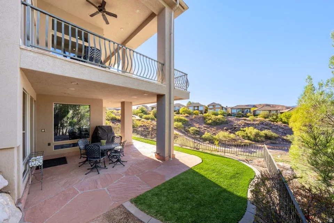
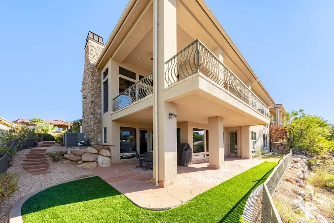
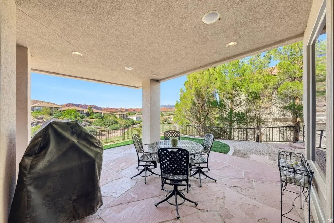
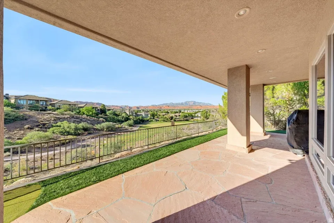
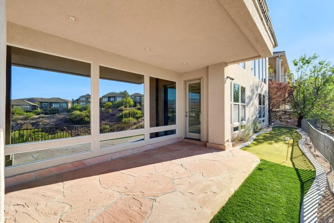
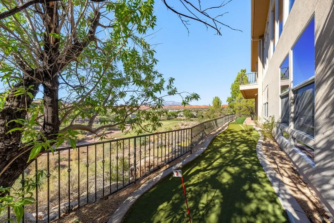
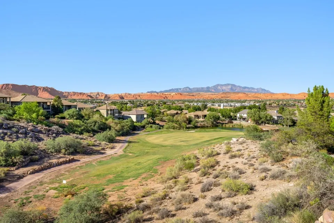
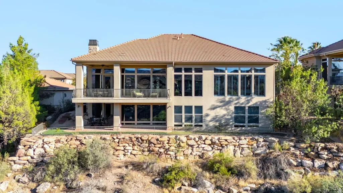
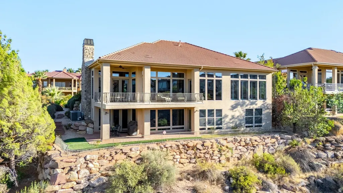
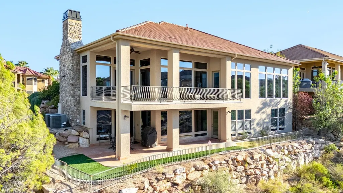
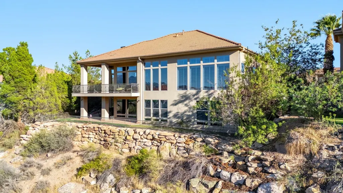
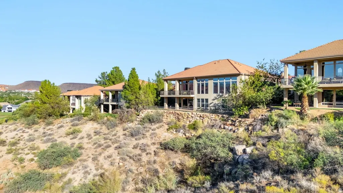
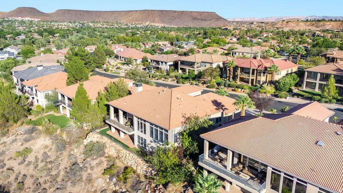
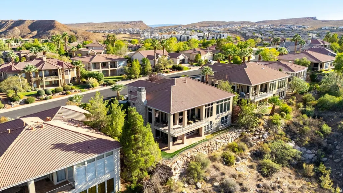
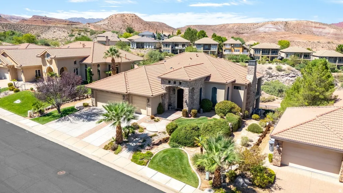
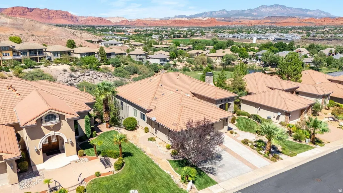
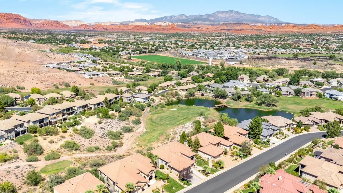
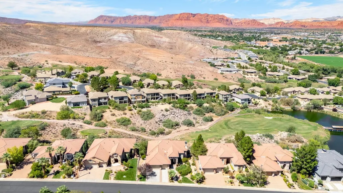
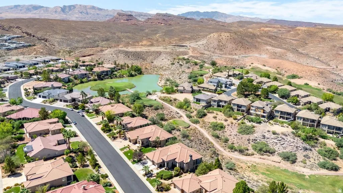
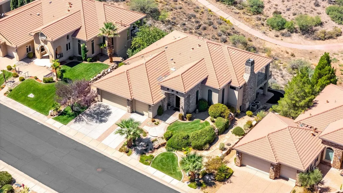
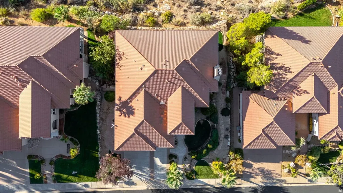
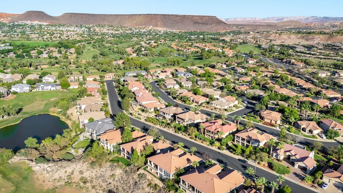
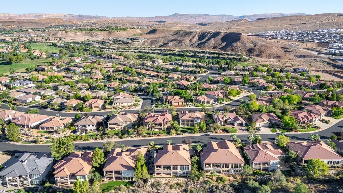
Set against breathtaking north-facing views of Snow Canyon, Pine Valley, and SunBrook Golf Course, this stunning luxury home offers an exceptional blend of sophisticated design, thoughtful functionality, and incredible indoor-outdoor living, with views overlooking Hole #5 and the picturesque bridge. Featuring 4 bedrooms and 5 bathrooms, the home boasts soaring 12-foot ceilings, fully insulated walls, high-end finishes, and premium Miele, Sub-Zero, and Wolf appliances. The entertainer's walkout basement features a second kitchen and generous living space, creating an ideal setting for hosting guests, while the office/den provides the flexibility to become a 5th bedroom. Two laundry rooms add convenience, including a laundry chute from the primary closet directly to the laundry room, while a charming playroom tucked beneath the stairs adds a fun and functional touch. Additional highlights include new water heaters, a 3-car garage, and construction on helical piers for added structural support and peace of mind. Every detail reflects quality and intentional design, from the custom finishes to the high-end furnishings and artwork throughout. High-end custom furnishings and artwork are negotiable, providing an opportunity to make this extraordinary home truly turnkey. Buyer to verify all information, deemed reliable, however buyer to verify all info including utilities, rental restrictions, and HOA information if applicable.
| Elementary School | Middle School | High School |
|---|---|---|
| Arrowhead Elementary School | Dixie Middle | Dixie High School |
| Price History | |
|---|---|
| 9/8/2026 | Listed $1,450,000 |
General Features
| Living Area | 5308.0 |
|---|---|
| Sewer | Sewer: Connected |
| Heating | Forced Air |
| Cooling | Central Air |
| Utilities | Natural Gas Connected,Electricity Connected,Sewer Connected,Water Connected |
| Roof | Tile |
| Appliances | Ceiling Fan,Freezer,Microwave,Range Hood,Refrigerator,Satellite Dish,Washer,Water Softener Owned |
| Zoning | Single-Family |
| HOA Fee | 230.0 |
| Garage Spaces | 3.0 |
| Patio/Porch Features | Covered |
| Architectural Style | Rambler/Ranch |
| Construction Materials | Stone,Stucco |
| Year Built | 2006 |
| View | Mountain(s) |
| Stories Count | 2 |
| Topography | Curb & Gutter,Fenced: Part,Road: Paved,Secluded Yard,Sidewalks,Sprinkler: Auto-Full,View: Mountain |
| Property Subtype | Single Family Residence |
| Current Use | Single Family |
| Assoc Fee Paid Per | Monthly |
| County | Washington |
| New Construction | No |
| Property Type | Residential |
| Association Amenities | Clubhouse,Fitness Center,Playground,Pool,Spa/Hot Tub |
| HOA | Yes |
| Attached Garage | Yes |
| Subdivision Name | CANYON VIEW RIDGE AT SUNBROOK 1 |
| Garage Y/N | Yes |
| Total Rooms | 14 |
| Full Baths | 5 |
| Status | Active |
| High School | Dixie |
| City | St. George |
| Senior Community Y/N | No |
| High School District | Washington |
| MLS Area | St. George; Santa Clara; Ivins |
| Lot Size Units | Acres |
| Lot Size Square Feet | 10018.8 |
| Carport Y/N | No |
| Listing Terms | Cash,Conventional,FHA |
| Elementary School | Arrowhead |
| Property Attached Y/N | No |
| Tax Annual Amount | 7088.0 |
| Home Warranty Y/N | No |
| Middle/Junior High School | Dixie Middle |
| Property Condition | Blt./Standing |
| Lease Considered Y/N | No |
| Living Area Units | Square Feet |
| Standard Status | Active |
| Middle/Junior School District | Washington |
| Elementary School District | Washington |
| PostalCity | St. George |
| ADU | No |
Interior Features
| Interior Amenities | Closet: Walk-In,Range/Oven: Free Stdng. |
|---|---|
| Basement | Full,Walk-Out Access |
| Air Conditioning Y/N | Yes |
| Heating Y/N | Yes |
| Fireplace Y/N | No |
| Above Grade Finished Area | 2920.0 |
| Total Bedrooms | 4 |
| Main Level Bedrooms | 1 |
| Total Baths | 5 |
| Basement Finished | 100 |
Exterior Features
| Exterior Amenities | Lighting,Patio: Covered,Skylights |
|---|---|
| Vegetation | Landscaping: Full |
| Parking Features | Attached |
| Lot Features | Curb & Gutter,Fenced: Part,Road: Paved,Secluded,Sidewalks,Sprinkler: Auto-Full,View: Mountain |
| Water Source | Culinary |
| Total Parking | 3.0 |
| Inclusions | Ceiling Fan,Freezer,Microwave,Range Hood,Refrigerator,Satellite Dish,Washer,Water Softener: Own,Window Coverings |
| Lot Size Area | 0.23 |
| Spa | No |
| Building Area Total | 5308.0 |
| Lot Dimensions | 0.0x0.0x0.0 |
| Lot Size Acres | 0.23 |
| Frontage Length | 0.0 |
| Private Pool | No |
| Waterfront Y/N | No |
| Covered Spaces | 3.0 |
| RV Parking Dimensions | 0.00 |
| Other Equipment | Window Coverings |
| Horse Y/N | No |
Amenities
- Foreclosure
- Views
- Short Sale
- New Construction
- Adult 55+
- Lease To Own
- No HOA Fees
- Furnished
- Primary On Main
- Air Conditioning
- Seller Finance
- Green
- Fixer Upper
- Horse
- Golf
- Fireplace
- Deck
- Garage
- Basement
- Pool
Property vs Single Family Average in 84770
Price
Taxes
Year Built
Visits
 Wasatch Front Regional MLS - Salt Lake Board of REALTORS® All information deemed reliable but not guaranteed. All properties are subject to prior sale, change or withdrawal. Neither listing broker(s) or information provider(s) shall be responsible for any typographical errors, misinformation, misprints and shall be held totally harmless. Listing(s) information is provided for consumer's personal, non-commercial use and may not be used for any purpose other than to identify prospective properties
