
Views
Address
25800 N Clements Ln, Fairview, UT
Price
$ 899,000
Property Attributes
- MLS#2184160
- TypeSingle Family
- Listing Status Active
- CountySANPETE
- CityFairview
- AreaFairview
- NeighborhoodMORROW
- Zip84629
- StyleStories: 2
- Year Built1986
- Taxes$ 3874
- Price$ 899,000
- Bedrooms3
- Full Bathrooms2
- Half Bathrooms0
- Sqr Footage4490
- Lot Size3.02 Acres
Data Source:
Wasatch Front Regional MLS (WFRMLS)
Property Description
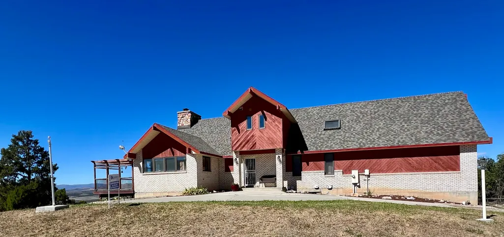
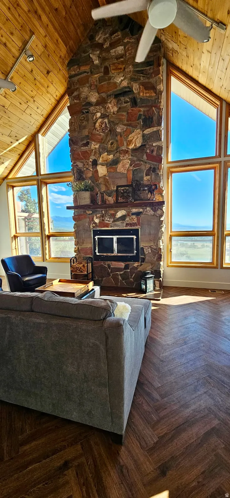
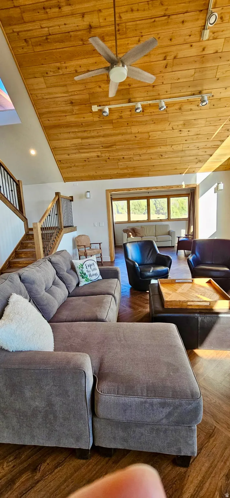
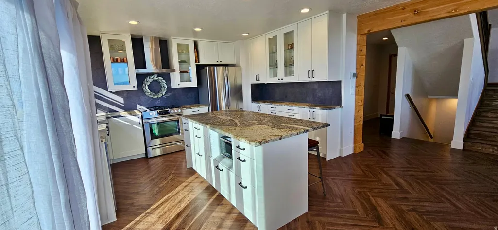
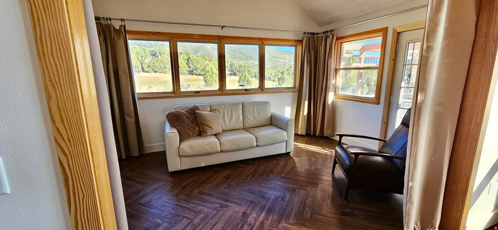
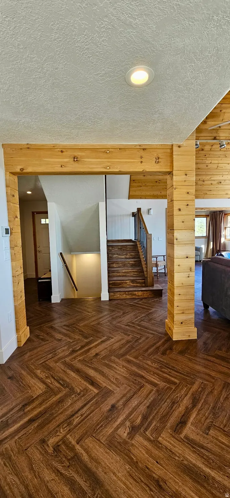
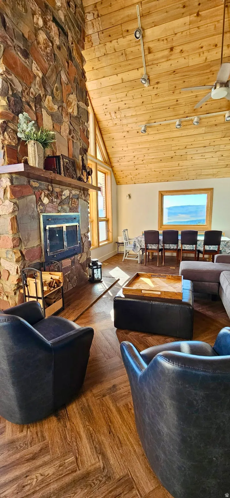
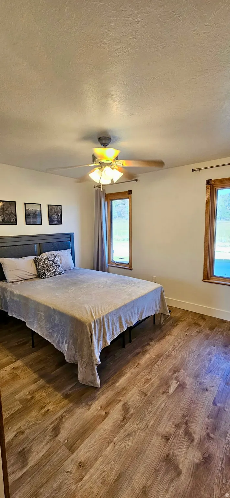
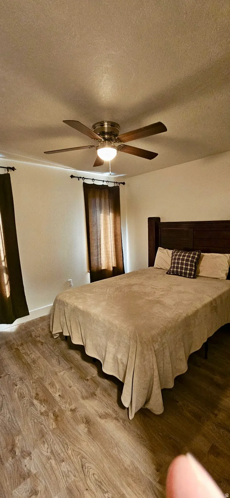
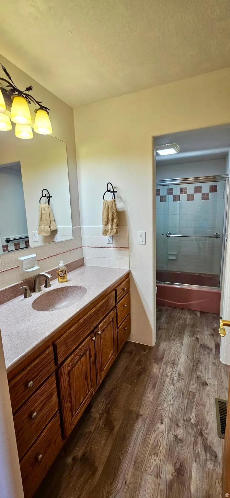
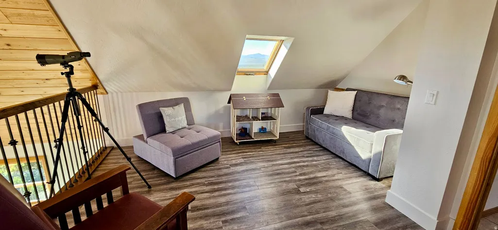
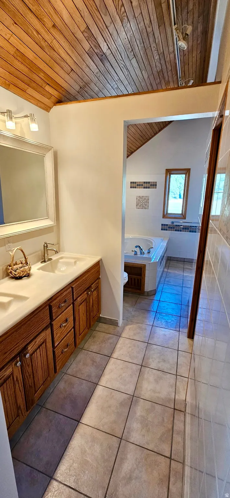
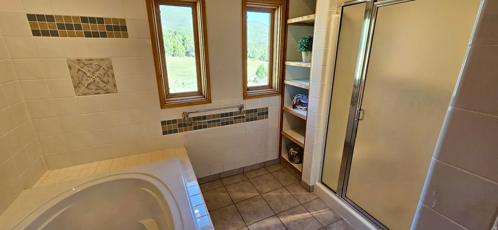
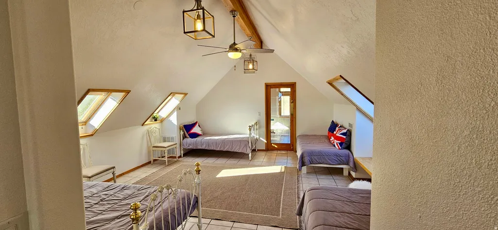
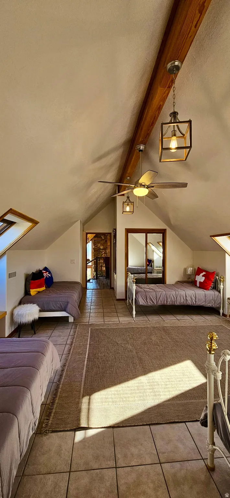
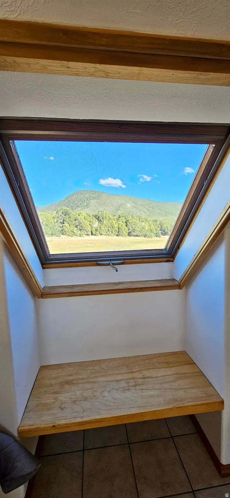
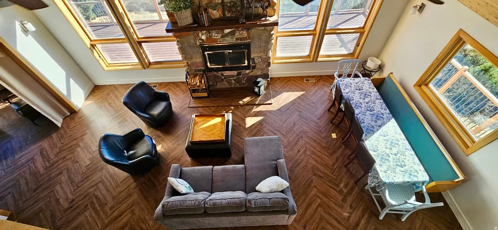
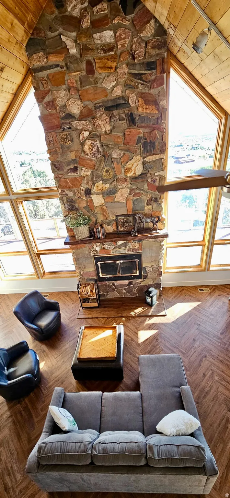
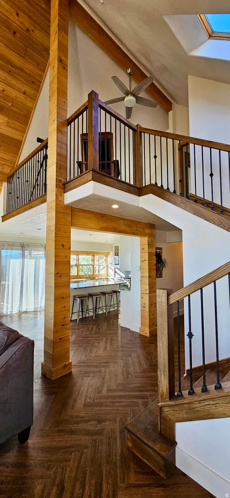
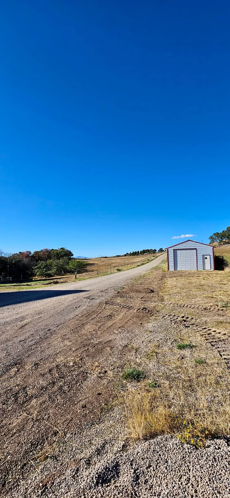
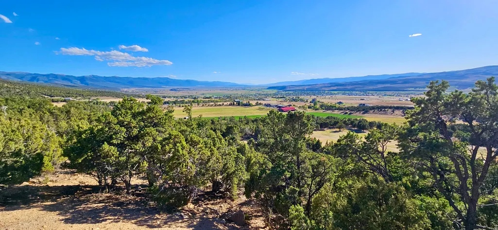
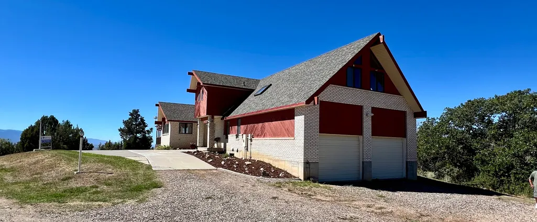
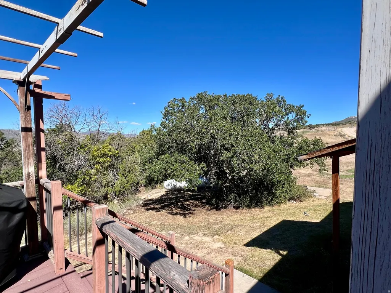
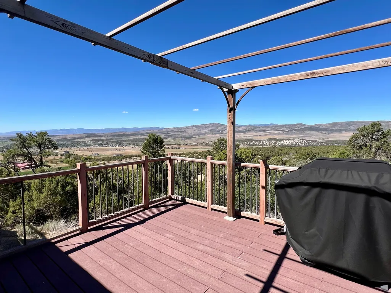
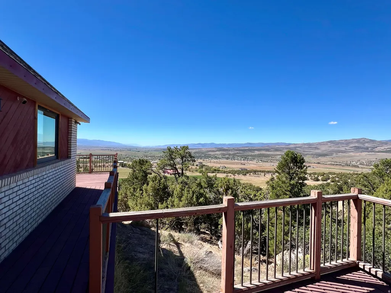
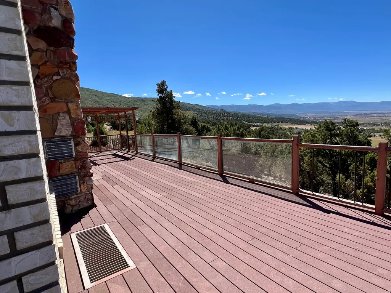
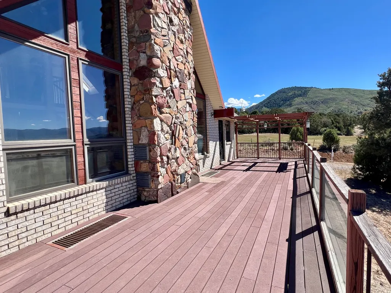
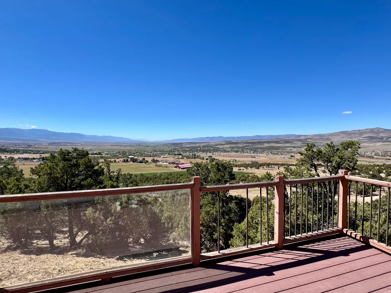
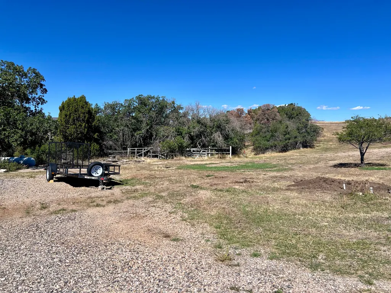
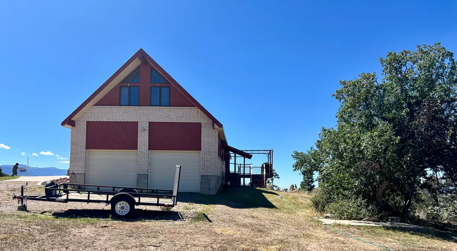
Country living or Recreational Cabin...You choose. Amazing 360 degree views from this charming updated home. Main floor includes Large great room with rustic wood burning fireplace, new fully updated kitchen including new appliances. Full bath and 2 bedrooms. Large up stairs bedroom suite Ideal as a master suite or room for additional beds for family gatherings. Includes Full bath with separate shower & Tub. Sauna & hot tub. Open loft area overlooking main floor family room. Full unfinished basement has future room for laundry, family room with fireplace, 1 bed & 1 bath. Lots of storage areas. Plumbed for kitchen. Awesome wrap around deck. overlooking the valley. Oversized garage with extra width and height. Heated & air conditioned w/ 220 electrical. Additional 1 car garage on the property. RV dump. New Well, New furnace/central air w/ heat pump & propane which is more efficient. Tankless water heater. 3 shares of Gooseberry irrigation. New flooring, new appliances. New Roof. Animal rights. Some furniture to be included. Come take a look at this charming home.
| Elementary School | Middle School | High School |
|---|---|---|
| Fairview Elementary School | North Sanpete Middle School | North Sanpete High School |
| Price History | |
|---|---|
| 9/9/2026 | Listed $899,000 |
General Features
| Living Area | 4490.0 |
|---|---|
| Sewer | Septic Tank |
| Heating | Electric,Forced Air,Heat Pump,Propane,Wood |
| Cooling | Central Air |
| Utilities | Natural Gas Connected,Electricity Connected,Sewer: Septic Tank,Water Connected |
| Roof | Asphalt |
| Appliances | Ceiling Fan,Microwave,Range Hood,Refrigerator,Water Softener Owned |
| Zoning | Single-Family,Agricultural |
| Garage Spaces | 3.0 |
| Patio/Porch Features | Porch: Open |
| Architectural Style | Stories: 2 |
| Security Features | Security System |
| Construction Materials | Brick,Cedar |
| Year Built | 1986 |
| View | Mountain(s),Valley |
| Stories Count | 3 |
| Topography | Fenced: Part,Road: Unpaved,Sprinkler: Auto-Part,Terrain: Grad Slope,View: Mountain,View: Valley,Wooded |
| Property Subtype | Single Family Residence |
| Current Use | Single Family |
| County | Sanpete |
| New Construction | No |
| Property Type | Residential |
| HOA | No |
| Attached Garage | No |
| Subdivision Name | MORROW |
| Facing Direction | East |
| Garage Y/N | Yes |
| Total Rooms | 14 |
| Full Baths | 2 |
| Status | Active |
| High School | North Sanpete |
| City | Fairview |
| Senior Community Y/N | No |
| High School District | North Sanpete |
| Zoning Description | RES |
| MLS Area | Fairview; Thistle; Mt Pleasant |
| Lot Size Units | Acres |
| Lot Size Square Feet | 131551.2 |
| Carport Y/N | No |
| Listing Terms | Cash,Conventional |
| Elementary School | Fairview |
| Property Attached Y/N | No |
| Tax Annual Amount | 3874.0 |
| Home Warranty Y/N | No |
| Middle/Junior High School | North Sanpete |
| Property Condition | Blt./Standing |
| Lease Considered Y/N | No |
| Living Area Units | Square Feet |
| Standard Status | Active |
| Middle/Junior School District | North Sanpete |
| Elementary School District | North Sanpete |
| PostalCity | Fairview |
| ADU | No |
Interior Features
| Interior Amenities | Alarm: Security,Bath: Sep. Tub/Shower,Closet: Walk-In,Great Room,Kitchen: Updated,Oven: Gas,Range: Gas,Vaulted Ceilings,Granite Countertops,Video Camera(s) |
|---|---|
| Basement | Entrance,Full |
| Flooring | Hardwood,Tile |
| Total Fireplaces | 2 |
| Air Conditioning Y/N | Yes |
| Heating Y/N | Yes |
| Window Features | Part |
| Fireplace Y/N | Yes |
| Above Grade Finished Area | 3017.0 |
| Laundry Features | Gas Dryer Hookup |
| Total Bedrooms | 3 |
| Main Level Bedrooms | 2 |
| Total Baths | 2 |
Exterior Features
| Exterior Amenities | Basement Entrance,Double Pane Windows,Entry (Foyer),Horse Property,Porch: Open,Skylights,Sliding Glass Doors |
|---|---|
| Vegetation | Landscaping: Part,Mature Trees |
| Parking Features | Built-In,Detached,Extra Height,Extra Width,Heated,Workbench,RV Electrical Hookup |
| Lot Features | Fenced: Part,Road: Unpaved,Sprinkler: Auto-Part,Terrain: Grad Slope,View: Mountain,View: Valley,Wooded |
| Water Source | Irrigation,Shares,Spring,Well |
| Total Parking | 3.0 |
| Inclusions | Alarm System,Ceiling Fan,Hot Tub,Microwave,Range,Range Hood,Refrigerator,Storage Shed(s),Water Softener: Own,Video Camera(s) |
| Lot Size Area | 3.02 |
| Spa | No |
| Building Area Total | 4490.0 |
| Lot Dimensions | 0.0x0.0x0.0 |
| Lot Size Acres | 3.02 |
| Frontage Length | 0.0 |
| Private Pool | No |
| Waterfront Y/N | No |
| Covered Spaces | 3.0 |
| RV Parking Dimensions | 0.00 |
| Other Equipment | Alarm System,Hot Tub,Storage Shed(s) |
| Horse Y/N | Yes |
Amenities
- Foreclosure
- Views
- Short Sale
- New Construction
- Adult 55+
- Lease To Own
- No HOA Fees
- Furnished
- Primary On Main
- Air Conditioning
- Seller Finance
- Green
- Fixer Upper
- Horse
- Golf
- Fireplace
- Deck
- Garage
- Basement
- Pool
Property vs Single Family Average in 84629
Price
Taxes
Year Built
Visits
 Wasatch Front Regional MLS - Salt Lake Board of REALTORS® All information deemed reliable but not guaranteed. All properties are subject to prior sale, change or withdrawal. Neither listing broker(s) or information provider(s) shall be responsible for any typographical errors, misinformation, misprints and shall be held totally harmless. Listing(s) information is provided for consumer's personal, non-commercial use and may not be used for any purpose other than to identify prospective properties
